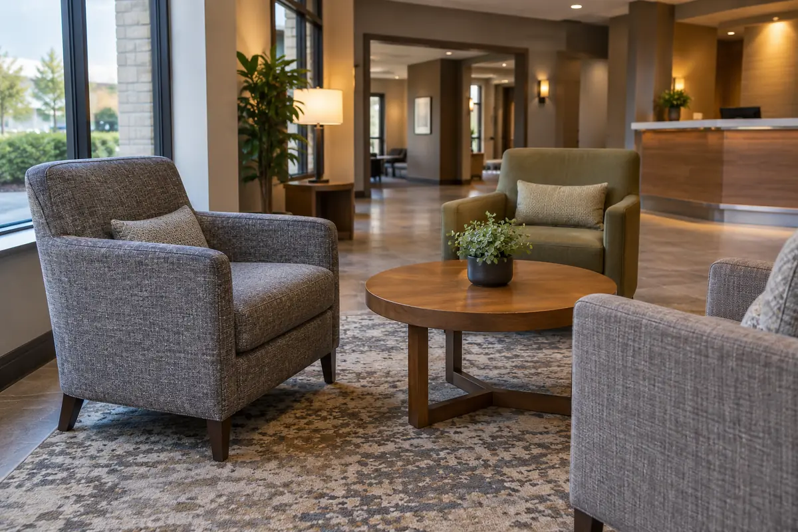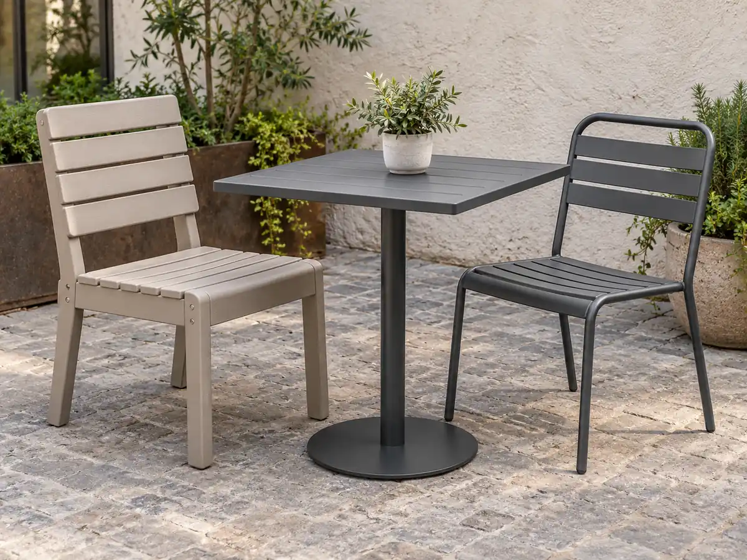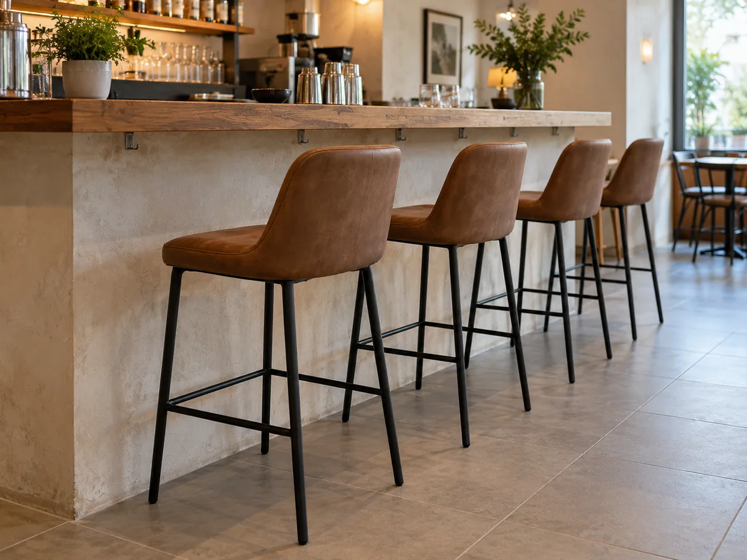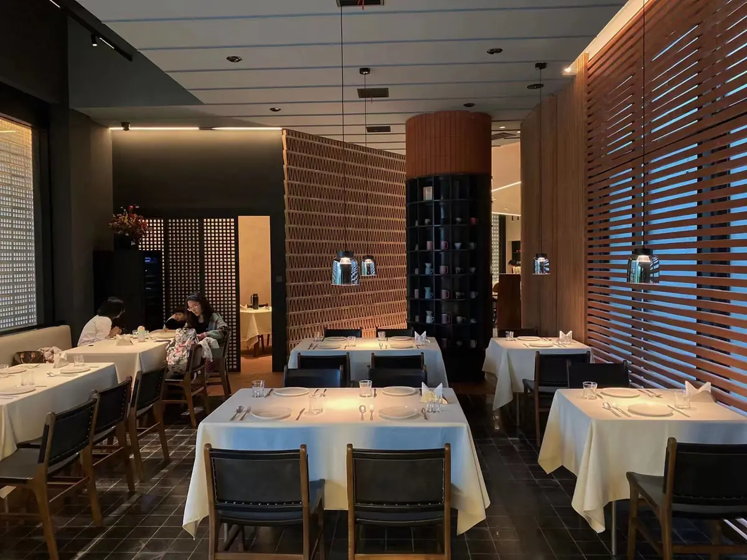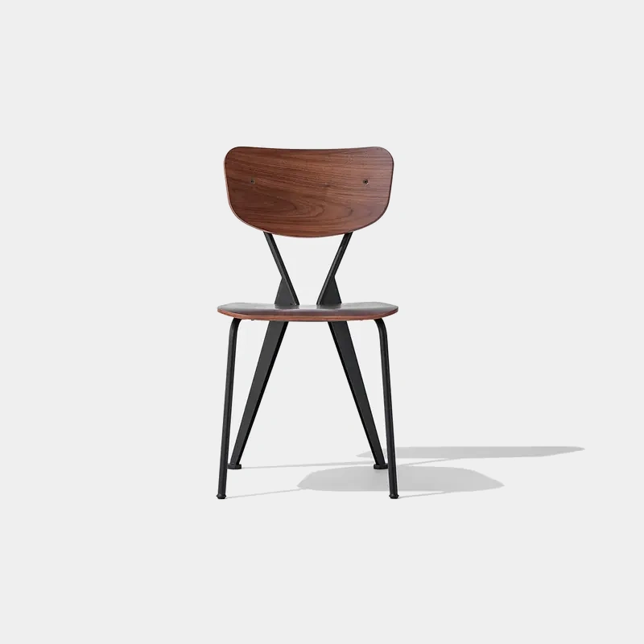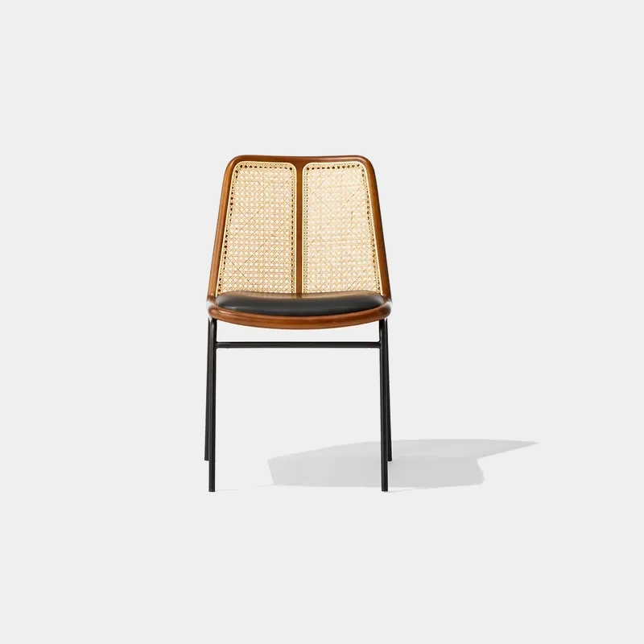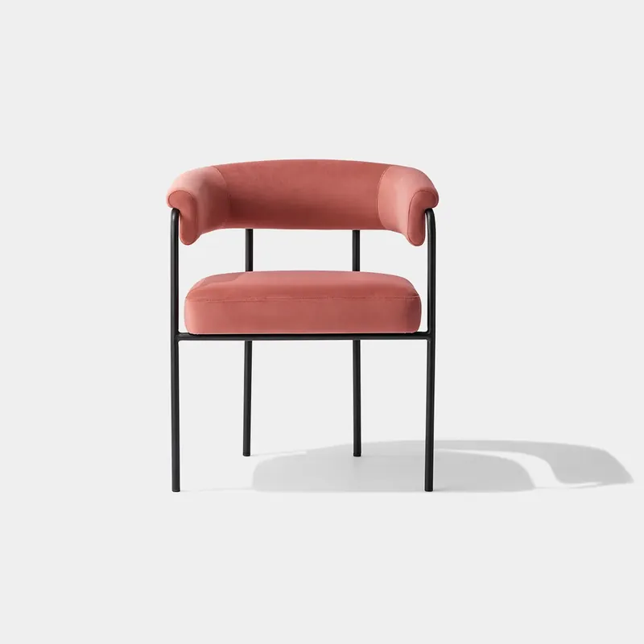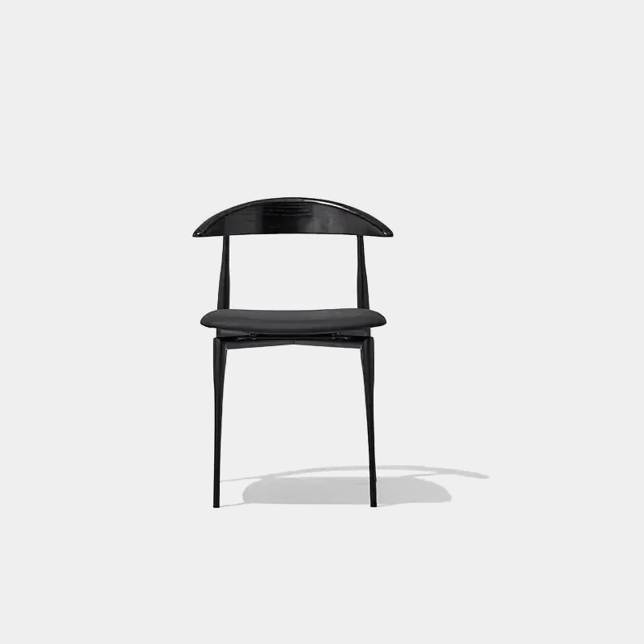
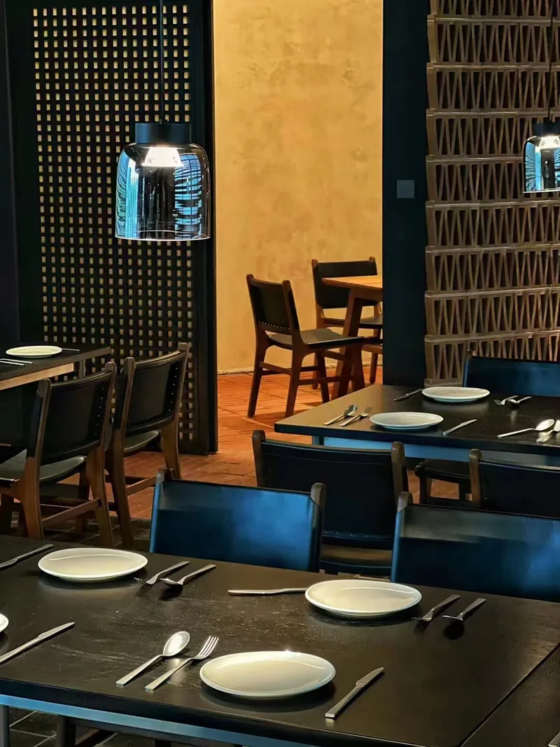
A bar operator in Chicago, whom we’ll call Daniel, contacted YeZhi about tables and chairs for a dining area beside a working service counter. Guests would be eating small plates as well as ordering drinks. The brief for bar tables and chairs in Chicago centered on furniture that could support a meal while keeping the room’s dark, intimate character.
Daniel liked the combination of dark tabletops, brown chair frames and dark seating. The furniture discussion began with that appearance, then moved to the way the dining area would be used. Counter seating and a table set for food had different jobs to do.
The Dining Area Needed to Work for Food Service
The venue was a bar, but the new furniture needed to serve guests sitting down to eat. The table setting included plates, glasses and cutlery, with shared food adding to the space required on the top. A setting arranged around a drink gave only part of the picture.
The nearby counter brought another consideration. Staff needed to collect drinks and move between the counter and tables, while guests needed to pull their chairs back and take their seats. The furniture choice had to fit into those overlapping activities.
Daniel also wanted to retain the room’s warm, dark palette. The tables and chairs needed to feel substantial beside the patterned screens without making the dining area visually heavy.
How We Connected the Furniture to the Meal
Giving the Dining Tables Their Own Role
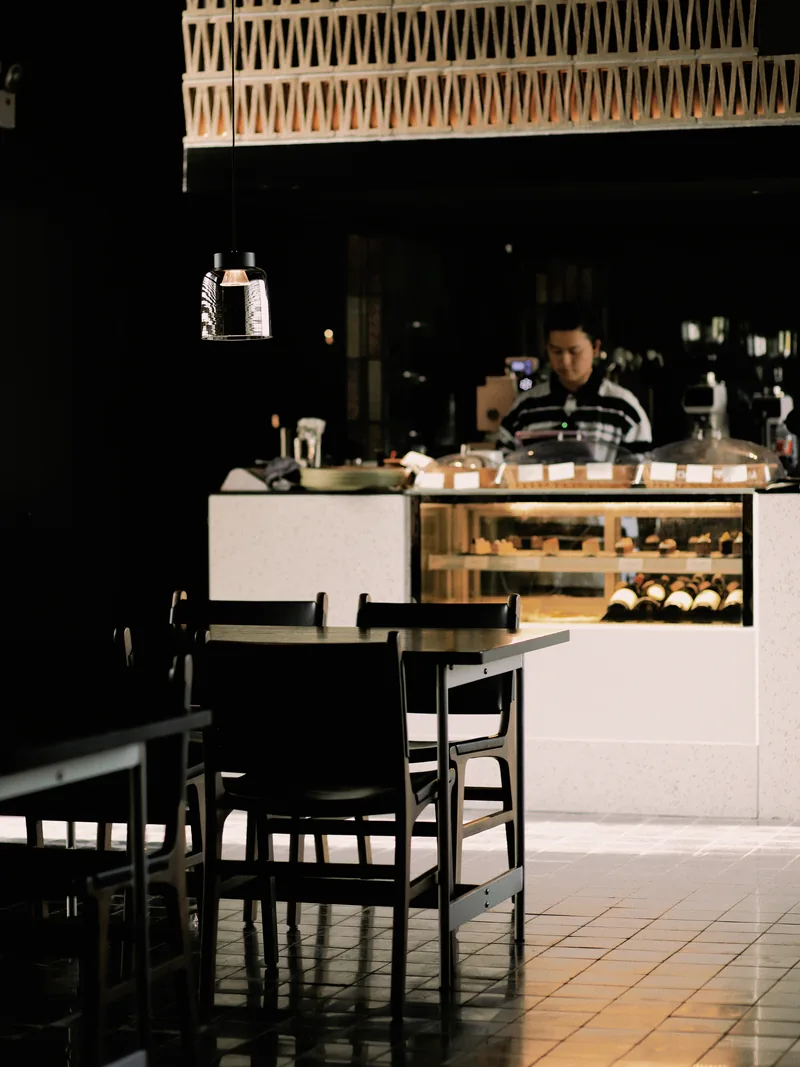
We recommended dining-height tables and chairs for the food-service area, with the counter treated as a separate furniture combination. That kept the selection focused on the activity at each position. The dining tables needed to accommodate a complete meal setting; counter seating needed to relate to the counter itself.
Our recommendation brought the tabletop and the chair into the same discussion. The top needed room for the intended plates and drinks, while the chair needed a seated relationship with that table. This gave the furniture proposal a clearer starting point than selecting seats from the venue type alone.
Keeping the Table Setting in the Conversation
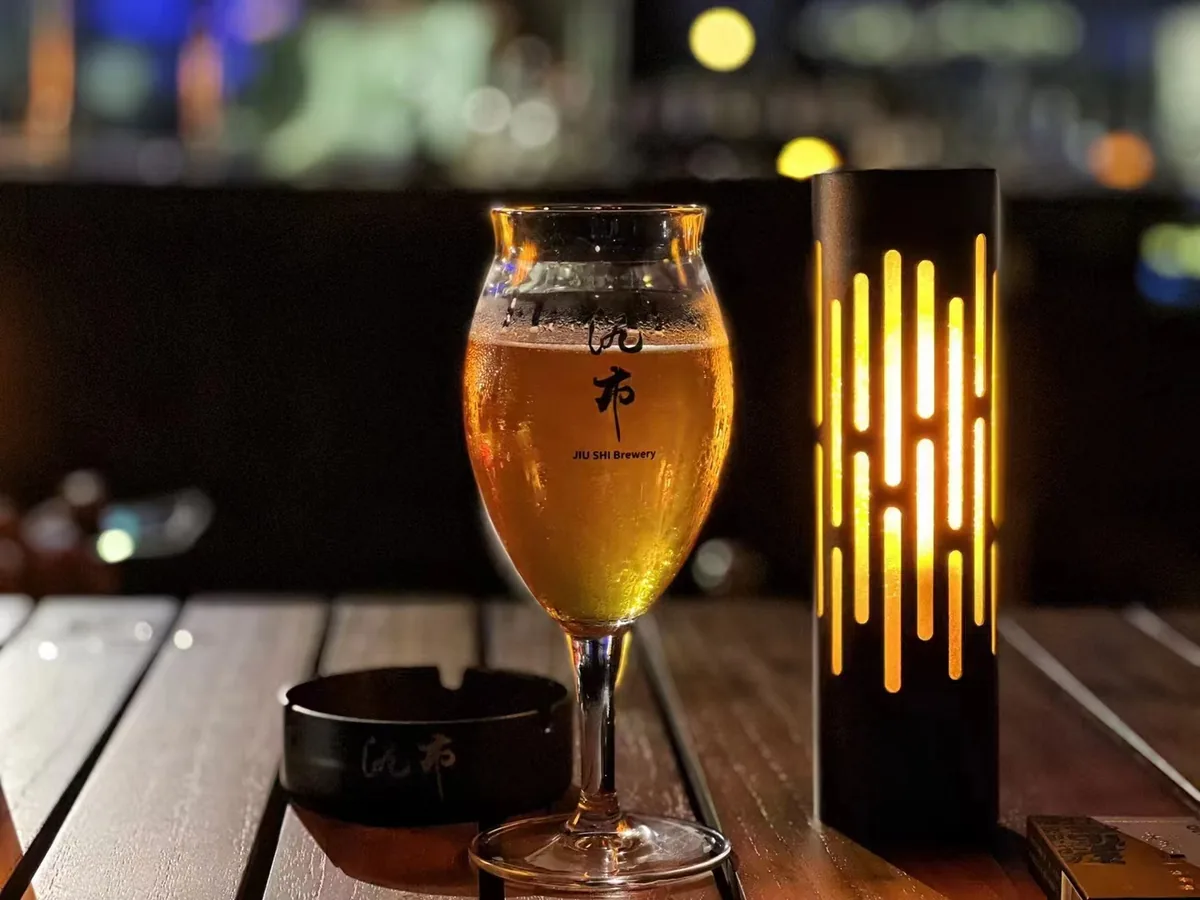
The food, drinks and permanent tabletop items belonged in the same size decision. A small table light contributes to the atmosphere, but it also occupies part of the top. We kept those objects in the furniture discussion so the table’s usable surface remained connected to the planned service.
The restrained brown-frame and dark-seat direction carried the room’s palette through the seating. Together with the dark tables, it gave the dining area a consistent appearance while keeping the recommendation tied to the meal and the working counter.
Explore Furniture for Your Chicago Project
The furniture direction for this bar dining area brings restaurant seating and dining tables together. Explore the two ranges around the service you plan to offer.
Sillas de restaurante
Descubre nuestra sillas de restaurante. Compare the chair outline, seat and back design, finish options and dimensions with the dining tables you are considering.
Mesas de comedor
Descubre nuestra mesas de comedor. Build the shortlist around your menu and place setting. Include shared dishes, drinks and any items that remain on the top throughout service.
Discuss Your Bar Dining Area
Tell us what guests will eat, how the counter is used and which furniture you need. Send a floor plan, photographs of the space, preferred designs and delivery details. We can discuss dining-table and chair options around the service format you want to create.
Preguntas frecuentes
Should a bar dining area use the same seating as the counter?
Treat each height and activity as its own furniture combination. Provide the counter dimensions separately from the dining-table drawing. Compare the proposed seats with the surface they will serve, including access and the space beneath the top.
How do I choose a tabletop for small plates?
Use the complete intended meal setting as the starting point. Include plates, drinks, cutlery, shared dishes and permanent objects such as lights. Consider the items added during the meal as well as the setting present when guests arrive.
What should the layout show beside a service counter?
Show furniture in use and the main staff and guest movements. Include drink collection, returns, counter access and chairs pulled back from the tables. These relationships help identify where a furniture position could interfere with service.
Can I coordinate dark chairs and dark tables?
Compare the proposed finishes together under the intended room lighting. Include the surrounding timber and other interior finishes. Keep material names and finish references attached to the selected furniture models.
Does the furniture proposal include tabletop lighting?
List lighting and accessories separately in the requested supply scope. Their dimensions still belong in the tabletop review because they occupy usable space. State which pieces you are sourcing from another supplier.
What should I send for a Chicago bar furniture inquiry?
Send the menu, service format, floor plan and preferred designs. Add counter dimensions, the intended table setting, furniture requirements, finish preferences and delivery destination so the proposal can address the dining area clearly.