Coffee shop furniture planning
A coffee shop furniture checklist sounds simple until you are sourcing commercial cafe furniture for real projects. The right mix affects seat count, customer flow, cleaning time, reorder consistency, and long-term operating cost.
Once you are buying for multiple sites or building a repeatable assortment for resale, the questions get specific fast: how many seats fit, what goes where, which sizes match, and how to avoid reorders that do not match the first shipment.
This guide stays focused on front-of-house cafe seating furniture: chairs, tables, stools, benches, lounge pieces, outdoor seating, and supporting fixtures that affect capacity, flow, cleaning effort, and long-term consistency. It does not cover espresso machines, kitchen equipment, electrical planning, fire code, or final accessibility compliance.
Quick answer: what furniture does a coffee shop need?
Most coffee shops need coffee shop chairs and tables as the core, then add bar stools and counter seating, communal tables, lounge seating, outdoor furniture if there is a patio, plus a few support pieces like benches and display or retail fixtures.
The right mix depends on the shop’s business model: quick takeaway, sit-and-stay, work-friendly, or a hybrid.
Coffee shop furniture checklist (front of house)
| Furniture type | Usually needed? | Where it fits | What to check before you buy |
|---|---|---|---|
| Cafe chairs | Yes | Main dining zone, 2-tops and 4-tops | Cleanability, stacking, glides, finish consistency across batches |
| Cafe tables | Yes | Main dining zone | Tabletop durability, stable base, sizes that match your layout |
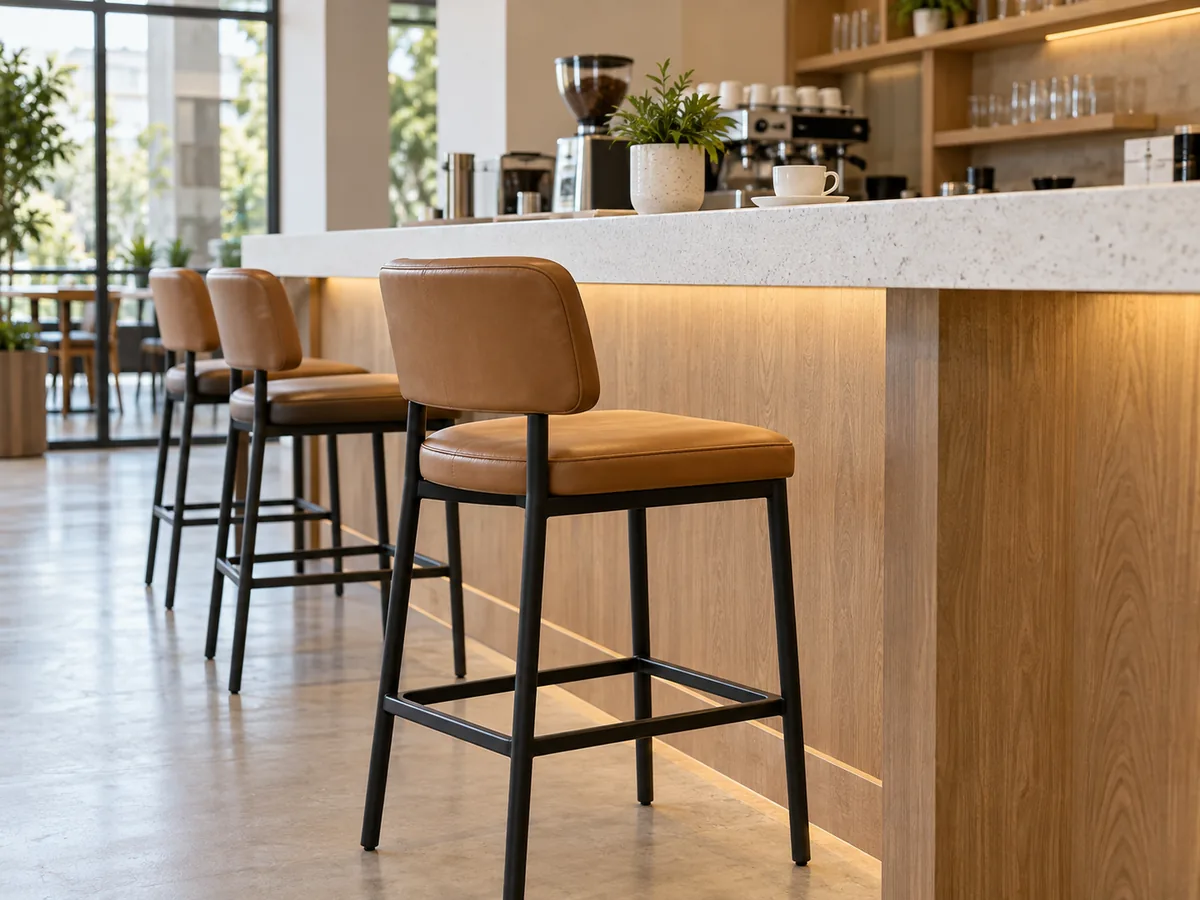
| Bar stools | Common | Window bar, counter seating, high-top zones | Correct seat height, footrest, stability, easy-clean surfaces |
| Counter tables / high-top tables | Depends | Quick-visit zone, narrow spaces | Height matching, base footprint, traffic flow |
| Communal table | Optional | Work-friendly or social zone | Cable/power planning, table edge durability, chair comfort |
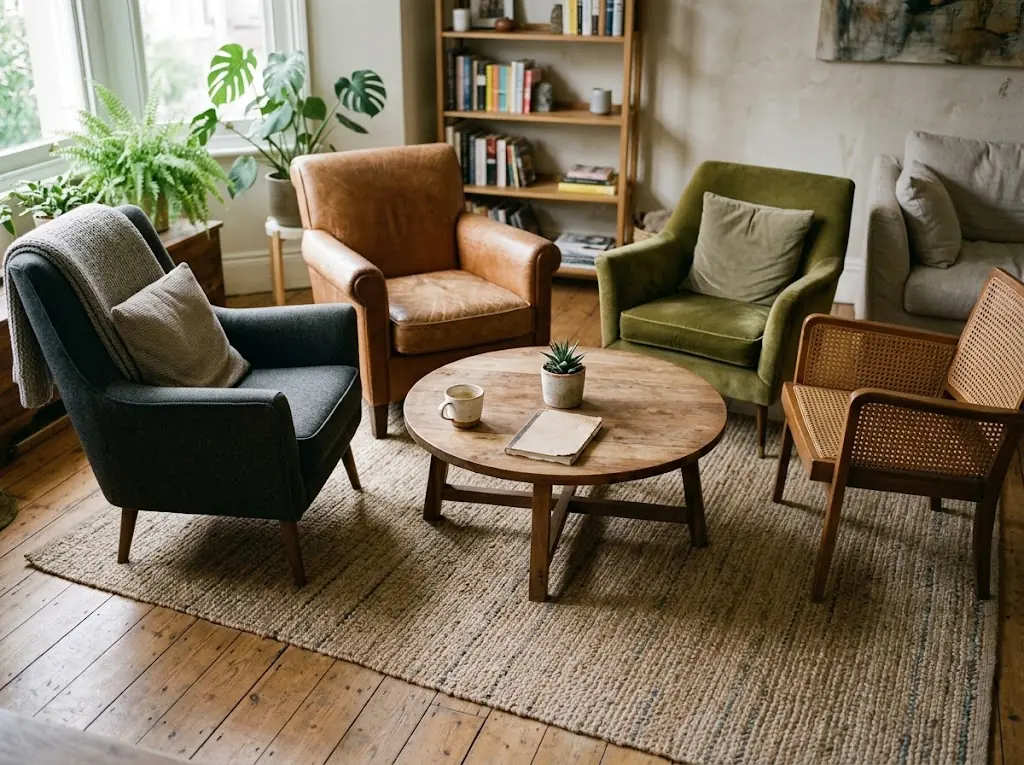
| Lounge chairs / sofas | Optional | Lounge or slow-stay zone | Upholstery cleanability, seat comfort, space efficiency |
| Benches / banquettes | Optional | Along walls, waiting areas | Wall clearance and easy floor cleaning around the seating |
| Outdoor tables and chairs | Depends | Patio or sidewalk seating | Weather rating, stackability, storage plan |
| Side tables / low tables | Optional | Lounge zone | Height match to seating, stability |
| Retail displays / shelving | Optional | Retail corner, queue line | Stability, footprint, and whether it blocks circulation |
Furniture by cafe zone (what to place where)
If you are planning a coffee shop seating layout, buy by zones first. It reduces design drift and makes your procurement plan easier to standardize.

| Zone | Typical furniture | Why it is used | Buyer notes |
|---|---|---|---|
| Quick-service / takeaway zone | Small 2-tops, compact chairs, some standing-height surfaces | Supports fast visits and peak-hour flow | Keep SKUs tight; prioritize wipe-down surfaces |
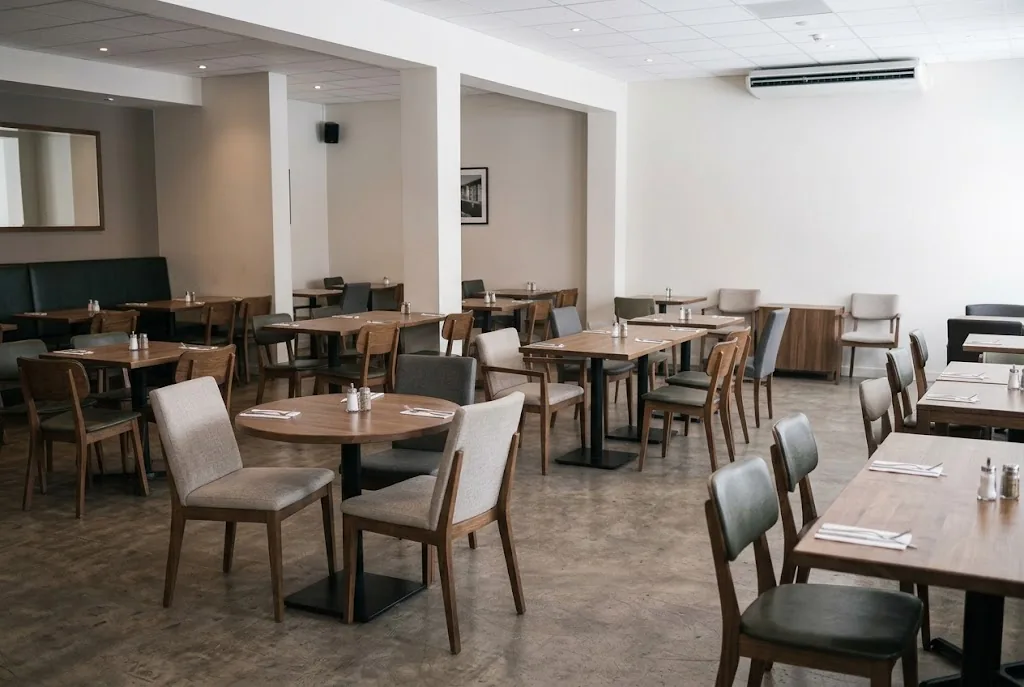
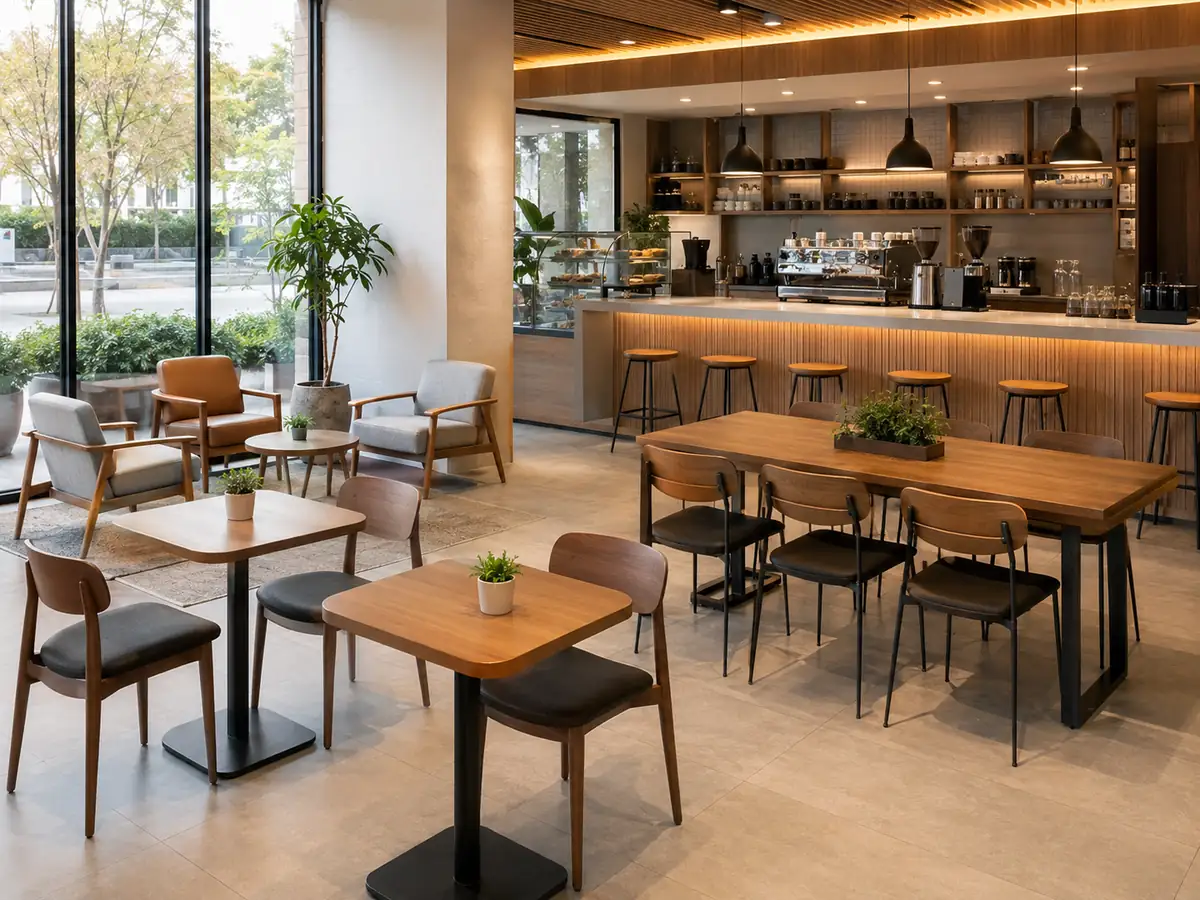
| Main dining zone | 2-tops and 4-tops, standard cafe chairs | Core revenue seats | This is where finish and color consistency matter most |
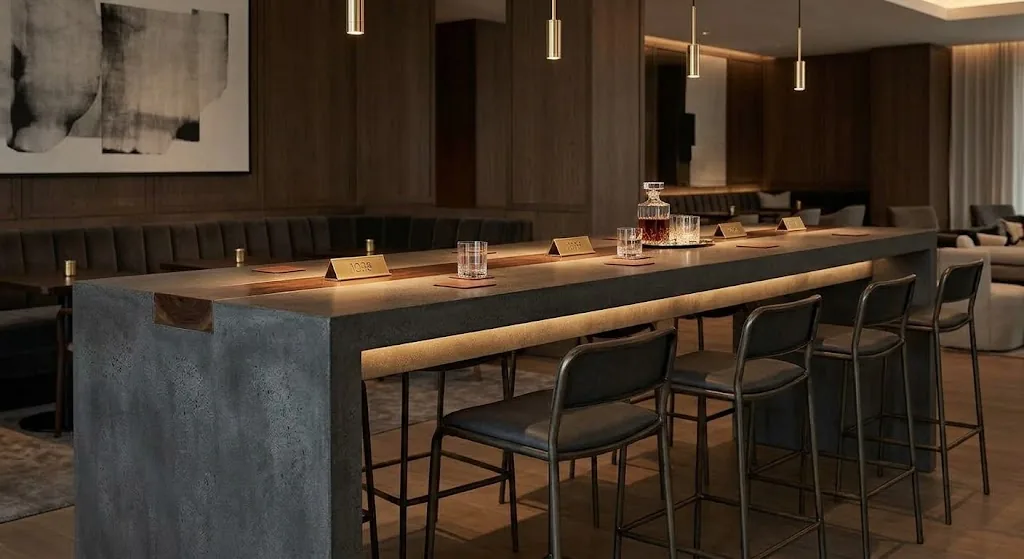
| Window bar / counter zone | Window bar and bar stools | Converts narrow space into seats | Height mismatches ruin comfort and reviews |
| Co-working zone | Communal table and comfortable chairs | Longer stays and laptop use | Plan power access and table depth |
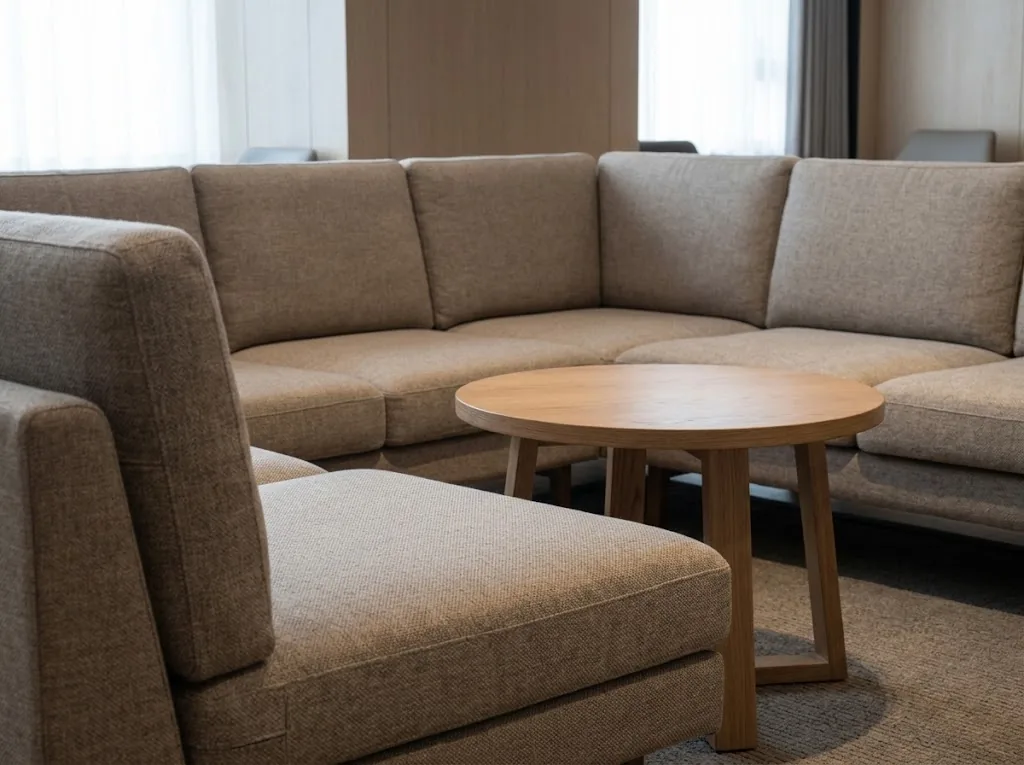
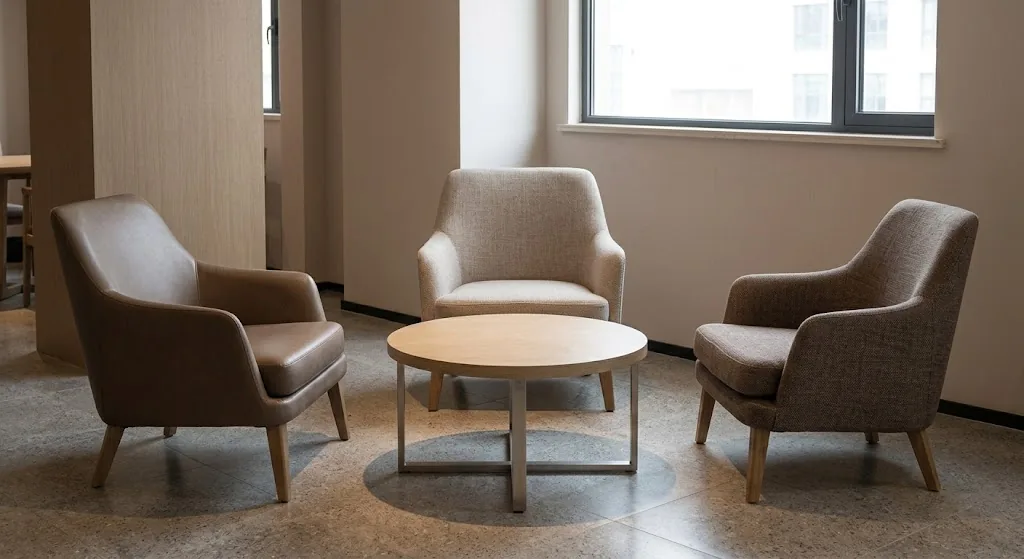
| Lounge zone | Lounge chairs, sofa, low tables | Premium feel, longer dwell | Upholstery choice drives cleaning time and replacement cycle |
| Outdoor patio | Outdoor chairs and tables | Seasonal capacity | Stackability and storage plan matter as much as looks |
| Waiting / retail corner | Bench and display shelving | Reduces crowding near counter | Do not choke the queue line or main aisle |
How many tables and chairs does a cafe need?
If you search “how many tables and chairs for a cafe,” you will find a lot of confident answers. In practice, you want a repeatable estimation method that is good enough for early quoting, then refined with an actual floor plan.
Step 1: start with the net customer area
Start with front-of-house area, then subtract the footprint you cannot seat on, including counter, queueing, fixed display, and major circulation routes. This becomes your internal baseline for comparing layouts.
Step 2: use a conservative space-per-seat starting point
For early quoting, many cafe layouts start with a rough space-per-seat estimate before a detailed floor plan is available. A planning range such as 14-16 sq ft per seat can be useful for quick comparisons, but it is not a code-approved capacity calculation.
Treat this as an early planning estimate, then verify the final seat count against the actual floor plan, queue area, service routes, accessible seating, exits, local code, and operator workflow.
Step 3: build a seat mix that fits your model
A simple mix often includes most seats in 2-tops, some 4-tops for groups, and a controlled amount of window or counter seating for narrow spaces.

Example (simple)
If a cafe has about 600 sq ft of net customer area, at around 15 sq ft per seat, the first estimate is about 40 seats. One workable mix is 7 two-top tables, 4 four-top tables, and 10 window bar seats.
Then sanity-check flow. For early planning, many cafe layouts use 36-48 inches of clear width on main routes as a comfort-oriented starting point, but final aisle widths must be checked against the actual furniture footprint, chair pull-out space, queue behavior, local accessibility rules, and emergency egress requirements.
Standard cafe furniture sizes (height matching)
A big share of “this seating feels wrong” comes down to coffee shop table and chair sizes.
Table height vs. seat height
| Seating type | Common table height | Common seat height | Best for |
|---|---|---|---|
| Standard dining / cafe | 28-30 in (71-76 cm) | 17-19 in (45-50 cm) | Most tables and 2-tops |
| Counter height | 34-36 in (86-91 cm) | 24-26 in (61-66 cm) | Window bars, casual high seating |
| Bar height | 40-42 in (102-107 cm) | 28-30 in (71-76 cm) | Bar tables, tall counters |

A reliable comfort rule is to keep about 10-12 inches of clearance between the seat and the underside of the tabletop. Tabletop thickness, apron clearance, footrest design, and cushion compression can change the final fit.
Typical 2-top table sizes
For small cafe tables, 24 x 24 in and 24 x 30 in are common starting points. Use them as planning references, then test the actual chair width, pull-out space, and aisle plan.
How to choose cafe chairs (what importers should standardize)
When you are buying for projects or resale, chair selection is less about a single aesthetic and more about building a spec you can quote and repeat.
Cleanability, movement, and floor contact
Cafes deal with coffee, milk, sugar syrup, daily wiping, and mopping. You want surfaces that wipe down fast, shapes that do not trap crumbs, and finishes that do not look destroyed after a month.
Chairs also get dragged constantly. Make sure glides or feet are replaceable, and specify the right glide type for the floor.
Stackability (if layouts change)
If the space resets for cleaning, events, or seasonal storage, stackable chairs reduce labor. Confirm the actual stack count, stacked height, safe handling method, and contact-point protection.
Spec pack readiness
Ask suppliers for drawings, key dimensions, finish and upholstery options, packing method, carton dimensions, and a clear reorder approach for finish and fabric consistency.

For category-level sourcing, YeZhi organizes wholesale options under its cafe furniture range and a broader selection under restaurant chairs.
How to mix and match cafe furniture without procurement chaos
“Eclectic” sells when it is controlled. If it is not controlled, it becomes MOQ pressure, mismatched reorders, and a showroom that cannot keep a signature look.
Three rules keep mix-and-match scalable:
- Limit the palette, such as one main frame color and one wood-tone family.
- Keep seat heights consistent within a zone.
- Mix by zone, not randomly table by table.
Before the first PO, align on approved samples and how future reorders will be matched, including same SKU, same finish code, and same upholstery spec.
Commercial durability and maintenance checklist (RFQ-ready)
Use this section as a copy-paste checklist when you are building an RFQ, comparing factories, or preparing a project spec.

Seating durability and maintenance
Project and supply-chain controls
For non-domestic seating, buyers may ask whether the exact model has relevant structural test evidence, such as EN 16139:2025 for safety, strength, and durability requirements. Requirements vary by country, project type, and application, so test reports should be tied to the exact model/SKU and tested configuration.
If you need a starting point for catalogs and downloadable materials, YeZhi provides them on its Resources page.

Sources and planning notes
- Height matching: Seat height and table height should be checked together. Common cafe, counter, and bar-height ranges are starting points, not final fit guarantees.
- Capacity estimates: Space-per-seat figures are early planning tools, not final occupancy or code calculations.
- Accessibility and egress: Final layouts should be checked against local accessibility, fire, and building-code requirements.
- Commercial seating evidence: Ask suppliers for model-specific structural test documents where available, such as EN 16139:2025 or market-specific equivalents.
- Supplier examples: YeZhi product links in this guide are sourcing examples, not a substitute for project-specific specification review.
FAQ
What tables and chairs do cafes need?
At minimum, most cafes need standard-height tables and durable chairs. Add bar-height seating only where it improves capacity or fits the concept, such as window bars, counters, or high-top zones.
What furniture is needed for a small coffee shop?
For small coffee shop footprints, small 2-tops such as 24 x 24 in or 24 x 30 in plus a window bar with stools usually converts tight space into usable seats without forcing wide table spacing.
How do you choose the best seating for a coffee shop?
Choose seating by zone: compact and easy-clean for quick-service areas, supportive chairs for the main dining zone, and comfort seating only where long stays are profitable.
Next steps
If you are sourcing for resale or projects, the fastest path is to standardize a small, repeatable set of SKUs, then lock your sample approval and reorder process.
Before choosing a model, confirm dimensions, finishes, packing details, spare parts, and reorder consistency. YeZhi can help compare cafe chairs, stools, tables, and finish options for commercial projects.