Quick Answer
Coffee Table Dimensions at a Glance
There is no single universal coffee table size, but for a typical sofa layout we recommend starting with a table around 16–18 in / 41–46 cm high, sized to roughly two-thirds of the facing sofa length, with about 14–18 in / 36–46 cm between the sofa and the table.
Our default recommendation: start from the sofa, not from a catalog “standard.” Match the table height to the seat height, size the length from the seating run, then use the available floor depth to control the table width or depth.
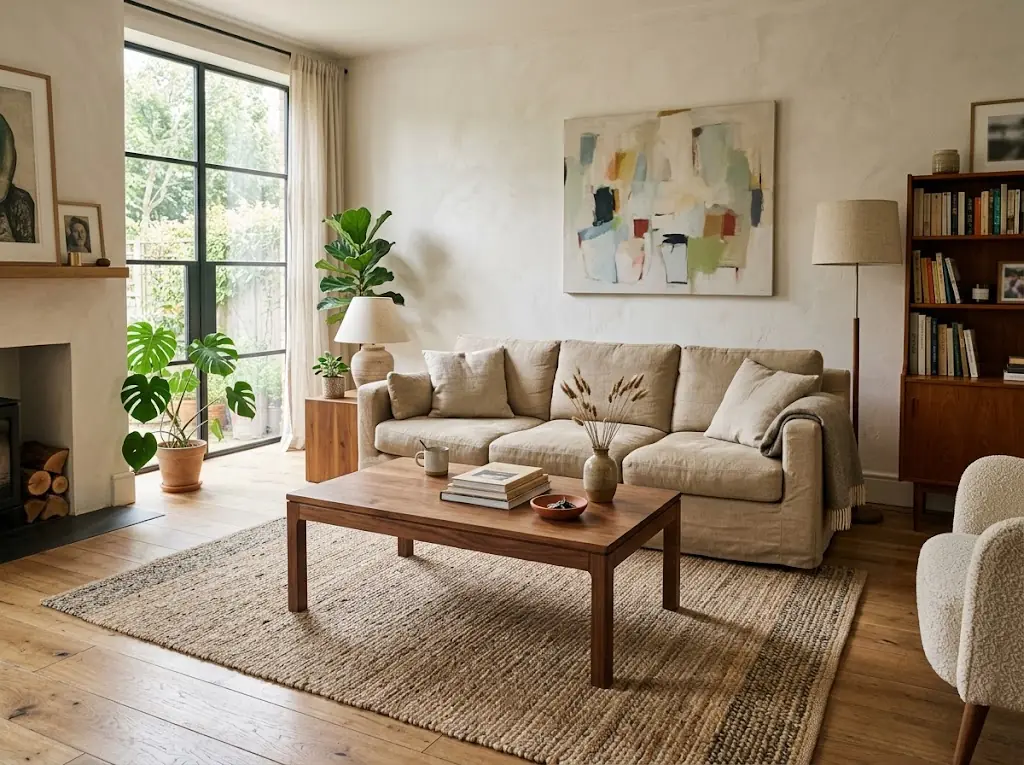
What changes the recommendation: sectionals, low-profile sofas, lounge chairs, compact rooms, public circulation routes, wheelchair-accessible paths, nested-table layouts, and project-specific service flow can all require a different size or shape.
Main risk: ordering a table that looks proportionate in isolation but compresses the real seating gap or walkway once the room is furnished.
Standard Coffee Table Dimensions: Use Planning Bands, Not One Fixed Size
When buyers ask for standard coffee table dimensions, we treat the answer as a selection range, not a product specification. The final dimensions should be checked against the actual sofa or lounge seating, the open floor area and the intended use.
The table below is a practical starting chart for early layout work. These are not code dimensions and they are not YeZhi model specifications.
| Planning Size | Length / Diameter | Width / Depth | Height | Best Starting Use |
|---|---|---|---|---|
| Compact rectangular | 30–36 in / 76–91 cm | 18–22 in / 46–56 cm | 16–18 in / 41–46 cm | Loveseats, small lounge pairs, compact waiting areas |
| Medium rectangular | 40–48 in / 102–122 cm | 20–24 in / 51–61 cm | 16–18 in / 41–46 cm | Typical 2–3 seat sofa layouts |
| Large rectangular | 48–54 in / 122–137 cm | 24–30 in / 61–76 cm | 16–18 in / 41–46 cm | Long sofas, larger lounge groups |
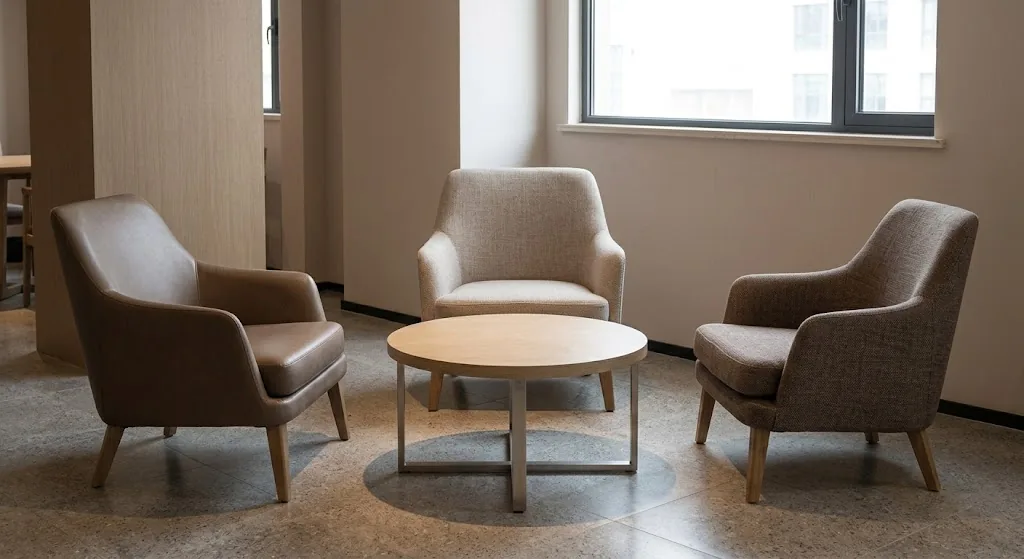
| Round | 30–42 in / 76–107 cm diameter | — | 16–18 in / 41–46 cm | Conversation groups and compact circulation-sensitive layouts |
| Square | 30–42 in / 76–107 cm | 30–42 in / 76–107 cm | 16–18 in / 41–46 cm | Sectional openings and seating on several sides |
| Oval | 40–54 in / 102–137 cm | 22–30 in / 56–76 cm | 15–18 in / 38–46 cm | Long seating runs where softer ends help circulation |
1. Set the Coffee Table Height from the Sofa Seat Height
Height is the first dimension we check because it controls seated reach and the visual relationship between the table and the seating. For many standard sofas, 16–18 in / 41–46 cm is a useful starting band.
We normally start with the tabletop around the sofa seat height or up to about 1–2 in / 2.5–5 cm lower. If the sofa is unusually low or high, follow the actual seat height instead of forcing the table into the common range.
Measure the real seat, not the sofa’s overall height
Use the vertical distance from the finished floor to the top of the seat cushion. Do not use the sofa back height. For a deep, soft cushion, note that the occupied seat position may be slightly lower than the uncompressed cushion, so a physical mock-up can help on projects where reach is critical.

Reject condition: do not lock the table height when the selected sofa or lounge chair seat height is still unknown. A beautiful low table can become inconvenient next to a high seat, and a tall table can dominate low lounge seating.
2. Size Coffee Table Length to the Facing Sofa Run
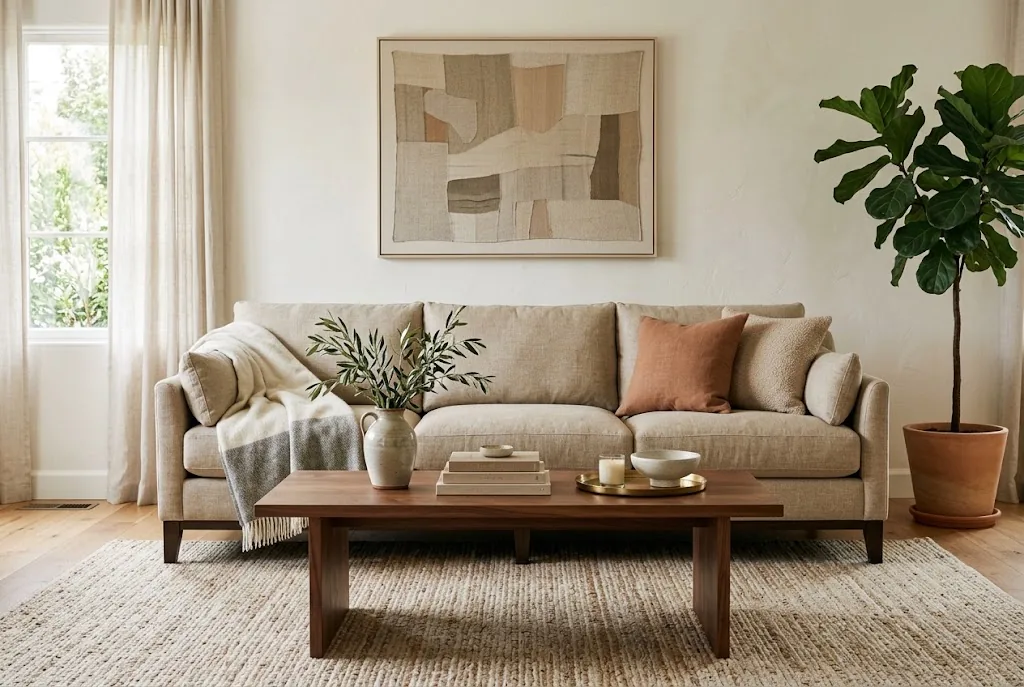
A good first rule is to make the coffee table roughly two-thirds of the sofa length that actually faces the table. The rule works because it gives useful surface area without automatically making the table as long as the seating.
| Facing Sofa Length | Two-Thirds Starting Length | What to Check Next |
|---|---|---|
| 60 in / 152 cm | About 40 in / 102 cm | Side access and chair positions |
| 72 in / 183 cm | About 48 in / 122 cm | Table depth and walking path |
| 84 in / 213 cm | About 56 in / 142 cm | Room scale, table ends and nearby chairs |
| 90 in / 229 cm | About 60 in / 152 cm | Whether one large table or two smaller tables works better |
| 96 in / 244 cm | About 64 in / 163 cm | End circulation, shipping size and project layout |
What changes this rule: a chaise, a sectional corner, multiple lounge chairs, asymmetrical seating or a narrow entry path can make a shorter table the better decision. The two-thirds ratio is a starting calculation, not a requirement.
3. Choose Width or Depth from the Clear Space, Not from the Sofa Length
Table depth is where many layouts fail. A table can have the correct height and length and still be too deep for the room.
We check three horizontal zones together:
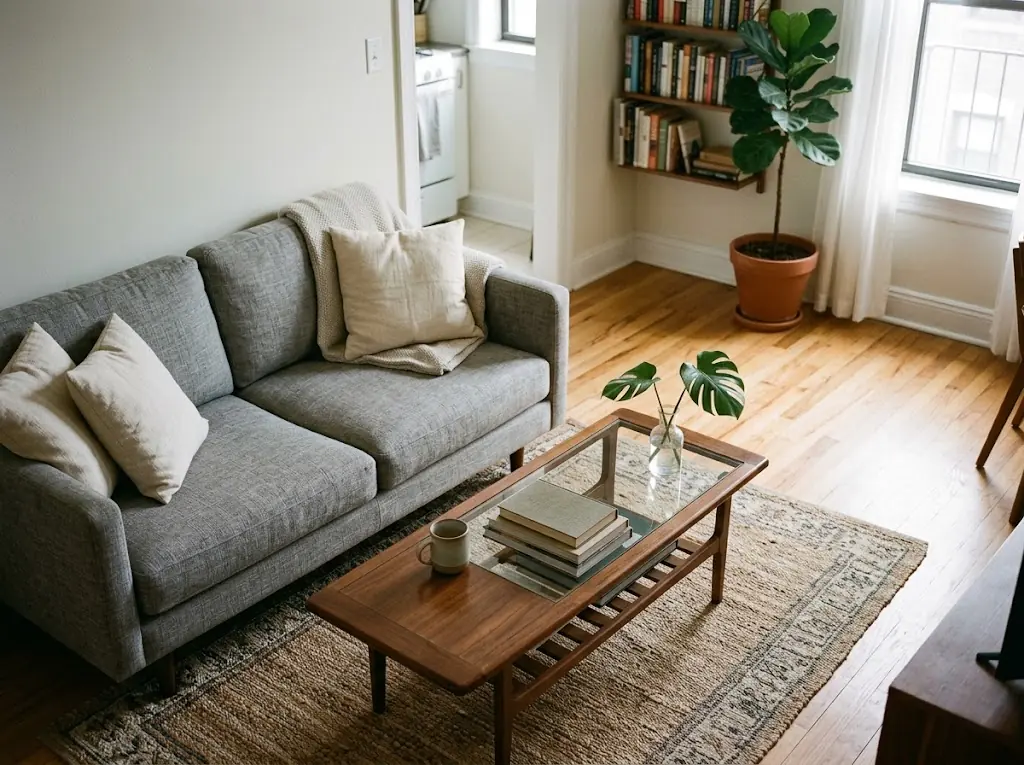
- Sofa-to-table gap: start around 14–18 in / 36–46 cm.
- Table depth: the actual front-to-back dimension of the top and base footprint.
- Far-side circulation: the clear path between the table and the next obstruction, wall, chair, desk or traffic route.
A simple project calculation is:
If that result produces an unusually narrow table, do not squeeze the walkway. We would change the table shape, reduce the length/depth, use a nested pair, or reconsider whether a central coffee table is the right solution for that seating group.
4. Leave Enough Space Between the Sofa and Coffee Table
For most lounge layouts, 14–18 in / 36–46 cm is a useful starting gap between the front of the sofa and the table. The closer end of the range improves reach; the wider end gives more leg and entry space.
Do not treat that gap as the same thing as a walking aisle. The space where a seated guest reaches a drink and the route where people move through the room are different layout functions.
Commercial projects need a separate circulation check
A practical early planning target for a general walking path is often around 30 in / 76 cm when the project allows it, but required accessible routes, egress and local regulations may need more. For U.S. projects, the 2010 ADA Standards for Accessible Design specify a 36 in / 915 mm minimum clear width for walking surfaces that are part of an accessible route, subject to the standard’s stated exceptions and conditions.
5. Match Coffee Table Shape to the Seating Geometry
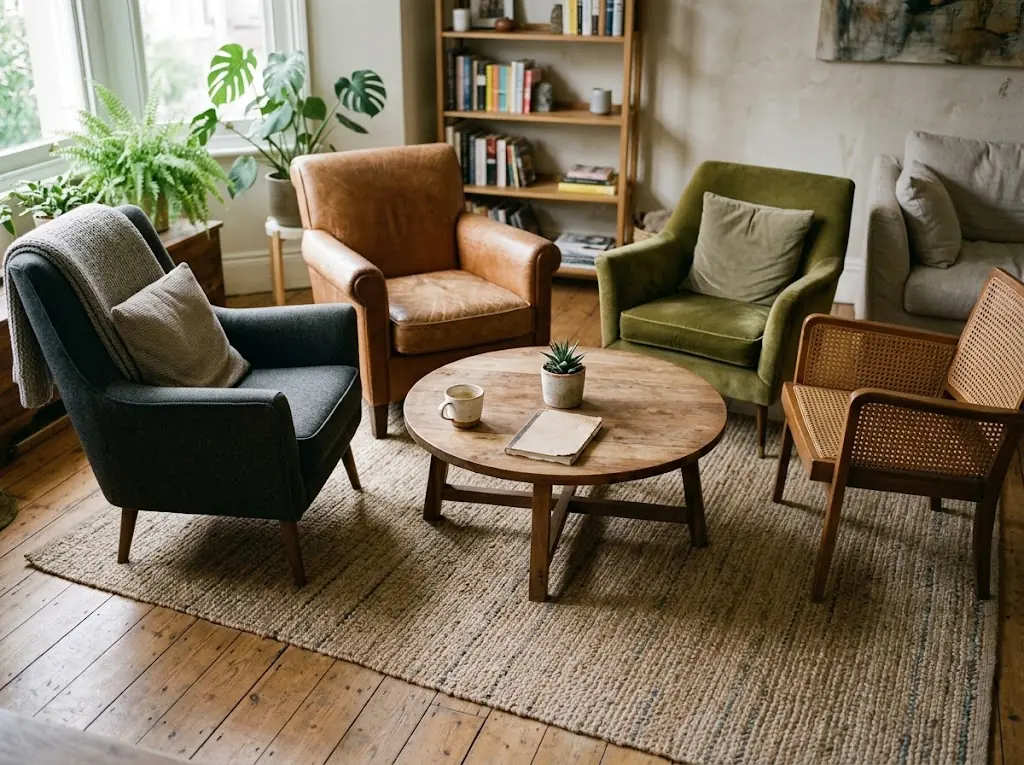
Dimensions and shape should be decided together. Two tables with the same maximum width can behave very differently in the room.
| Shape | We Recommend It When | Main Size Risk | Verification |
|---|---|---|---|
| Rectangular | The main sofa run is long and linear. | The ends project into entry paths. | Check end clearance as well as sofa gap. |
| Oval | You want a long usable surface with softer ends. | The widest center section can still be too deep. | Measure maximum depth, not only the visual outline. |
| Round | Seating wraps around several sides or corners need to feel less intrusive. | The diameter is selected without checking the base footprint. | Confirm both top diameter and base diameter. |
| Square | A sectional creates a balanced central opening. | The corners compress knee or entry space. | Check the sectional’s usable internal opening. |
| Nested / modular | The layout changes frequently or one fixed top would be too large. | The group works only when arranged one way. | Confirm that each table remains stable and useful independently. |
Coffee Table Dimensions for Sectional Sofas
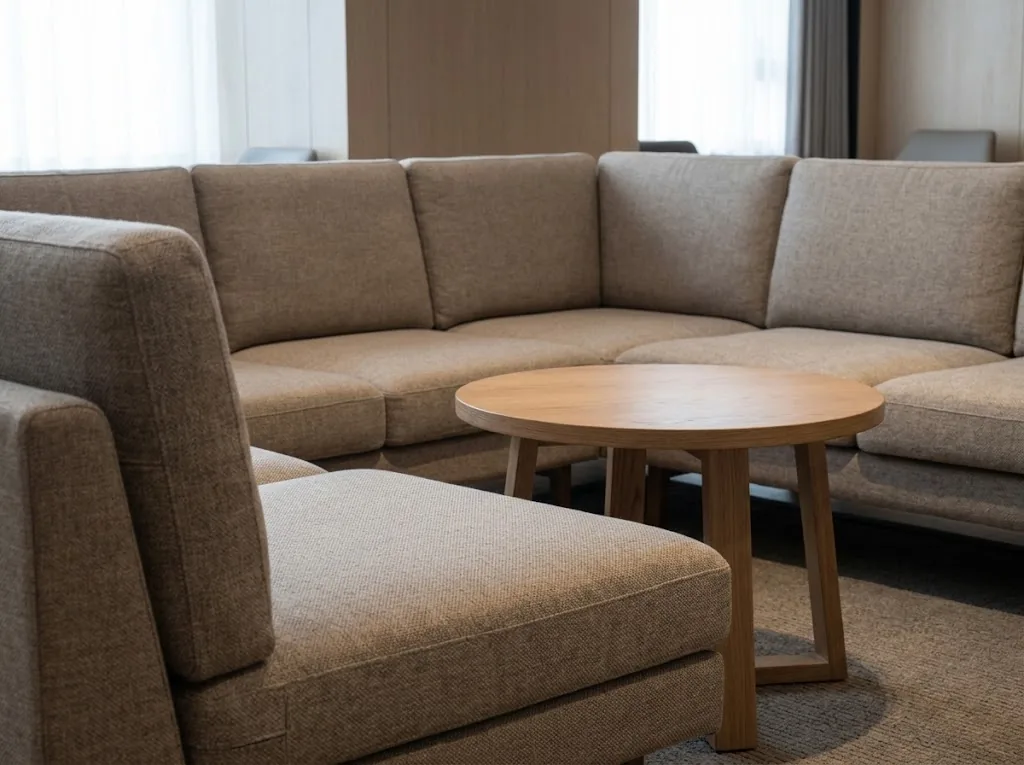
Do not size a coffee table from the full outside length of an L-shaped or U-shaped sectional. The table sits in the usable open center, so the internal seating geometry matters more than the sectional’s total perimeter.
For a chaise sectional, measure the main seating run that faces the table, then check the distance between the chaise edge and the opposite seat or obstruction. For a balanced L-shaped sectional, a square or round table can work when the internal opening gives enough clearance on the active sides.
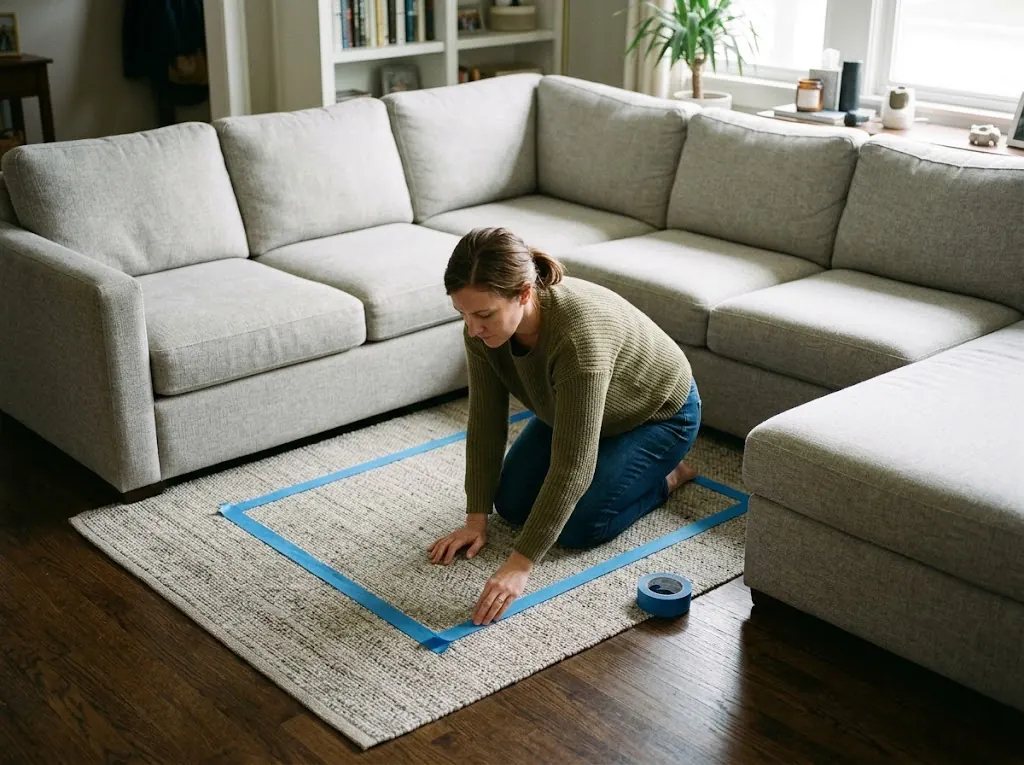
Our recommendation: tape the proposed footprint on the floor before you approve a large coffee table. A simple full-size footprint check reveals blocked entry points and tight corners faster than a catalog image.
Layout and Ordering Risk
Six Coffee Table Dimension Mistakes We Would Correct Before Ordering
- Using “standard size” without measuring the sofa. The result may be technically common but wrong for the actual seating.
- Using overall sofa height instead of seat height. The table can end up too high or too low for seated use.
- Ignoring the table base. A pedestal, drum or splayed frame can occupy more foot space than the top visually suggests.
- Protecting the sofa gap but sacrificing the walkway. Seated reach is only one part of the layout.
- Scaling up a custom top without rechecking the structure and packing route. A material dimension change can affect support, carton size, handling and shipment planning.
- Approving dimensions before the related seating is final. When the sofa or lounge-chair specification changes, the table relationship may change with it.
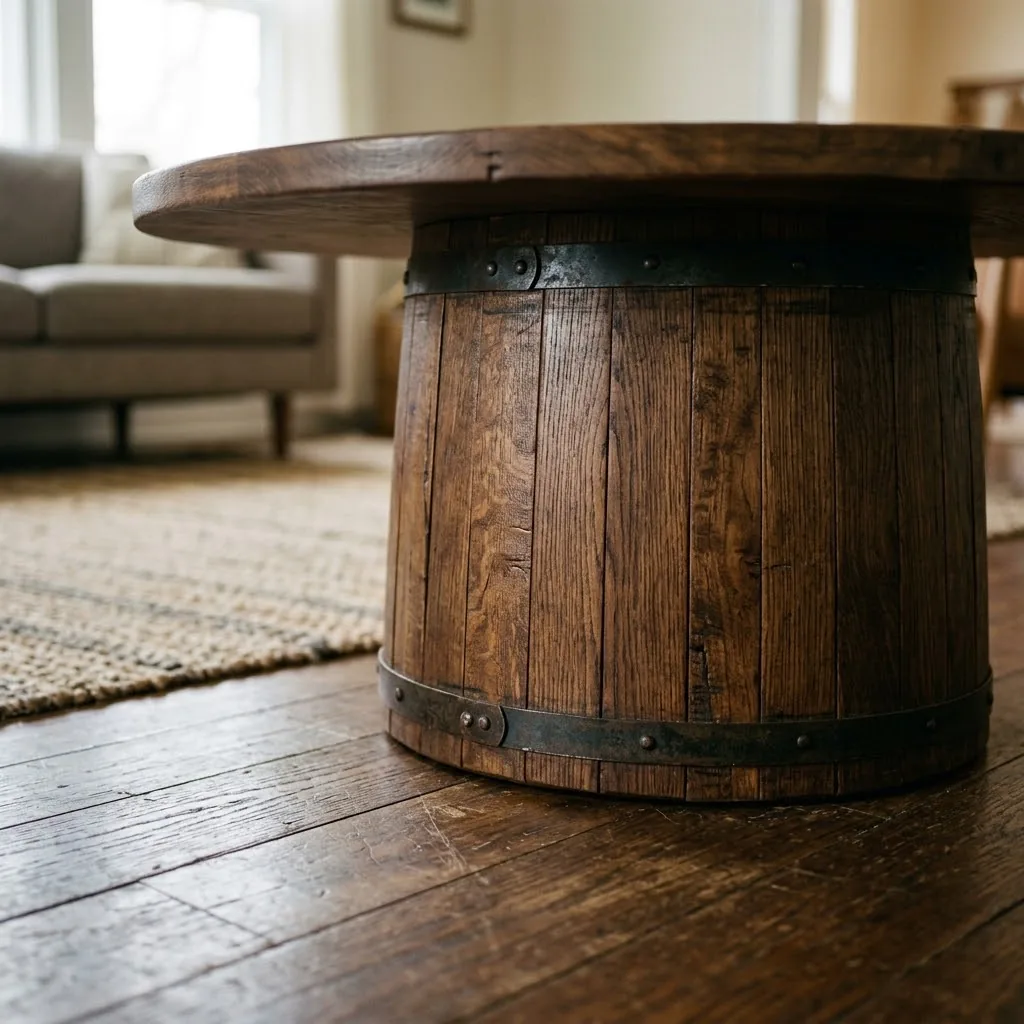
Detection: use the room plan, actual seat height, floor-tape footprint and selected model drawing. Correction: adjust size or shape before sample/bulk approval rather than trying to solve a circulation problem after delivery.
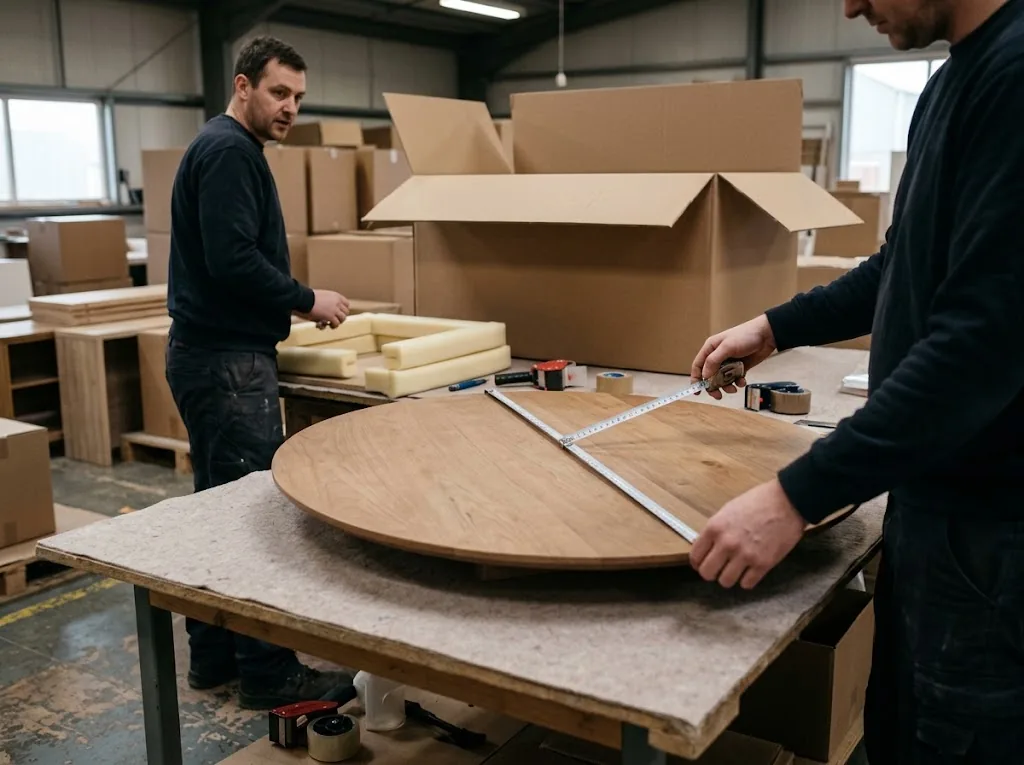
A Real YeZhi Coffee Table Dimension Example
For a model-specific reference, the Gyro Oval Coffee Table has a published approximate size of 43.3 × 23.6 × 15.8 in / 110 × 60 × 40.2 cm, based on its supplied dimension drawing.
This is a model specification, not a universal coffee table size. Its long oval form and low profile are intended for lounge seating applications. The product page lists a default MOQ of 20 pieces and notes that custom size, color, material, logo, packing and structure can be reviewed for a project.
If you need other formats, browse our commercial coffee tables. If the table must coordinate with new seating, review the selected lounge chairs at the same time so the seat height and table height are not approved separately.
Before Production
How We Confirm Coffee Table Dimensions for a Commercial Project
For wholesale, hotel, café, reception and project orders, we do not lock a custom dimension from one number alone. Send the related layout information so we can check the table as part of the seating group.

- Facing sofa length and any chaise or sectional dimensions.
- Sofa or lounge-chair seat height from finished floor to top of seat.
- Available floor depth from the sofa front to the next obstruction.
- Required circulation or accessible route identified on the project plan.
- Preferred shape: rectangular, oval, round, square, nested or another approved geometry.
- Target tabletop size if the designer has already proposed one.
- Quantity and whether the request is a size adjustment to an existing platform or a new OEM configuration.
- Material and finish direction, especially for heavier or fragile top concepts.
- Destination and packing requirements when shipment constraints may affect the final configuration.
Before production, we confirm the applicable drawing/specification rather than relying on a planning chart alone.
Coffee Table Dimension FAQ
What are standard coffee table dimensions?
A common medium rectangular starting range is about 40–48 in long × 20–24 in deep × 16–18 in high (about 102–122 × 51–61 × 41–46 cm). Treat this as a planning band, not a universal furniture standard.
How long should a coffee table be compared with a sofa?
Start at roughly two-thirds of the sofa length that faces the table. Then shorten or reshape the table if end access, chairs, a chaise or circulation needs more space.
How high should a coffee table be?
For many sofas, 16–18 in / 41–46 cm works well. More importantly, keep the top around the seat height or up to about 1–2 in / 2.5–5 cm lower unless the use case gives a clear reason to change it.
How far should a coffee table be from a sofa?
Use about 14–18 in / 36–46 cm as a first sofa-to-table gap. Check the far-side walking route separately.
What size round coffee table works with a sectional?
A round table around 30–42 in / 76–107 cm diameter is a useful starting band, but the correct diameter depends on the sectional’s internal opening. Keep enough clearance at the active seating and entry sides.
Can YeZhi make a custom coffee table size?
Yes. We can review size changes together with material, structure, finish, packing and quantity. The final customization route depends on the selected model or the depth of the new OEM configuration.
Next Action
Send Us the Seating Plan Before You Lock the Coffee Table Size
Send the sofa or lounge-chair dimensions, room layout, target table shape, proposed size, quantity, finish direction and destination. We will review the table dimensions against the seating relationship and project constraints before quotation or production confirmation.
Send Your Coffee Table Requirements