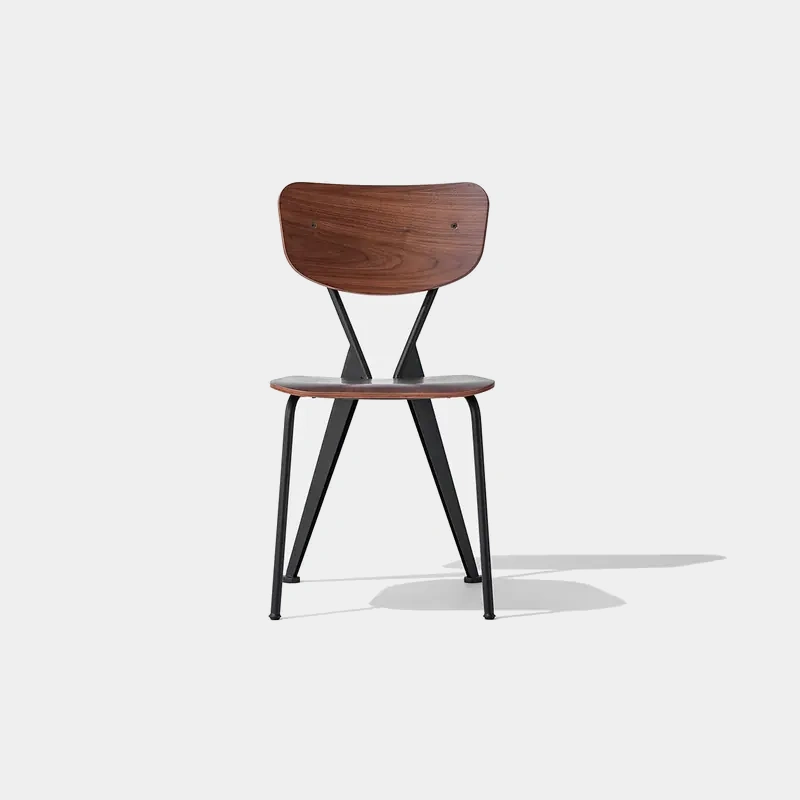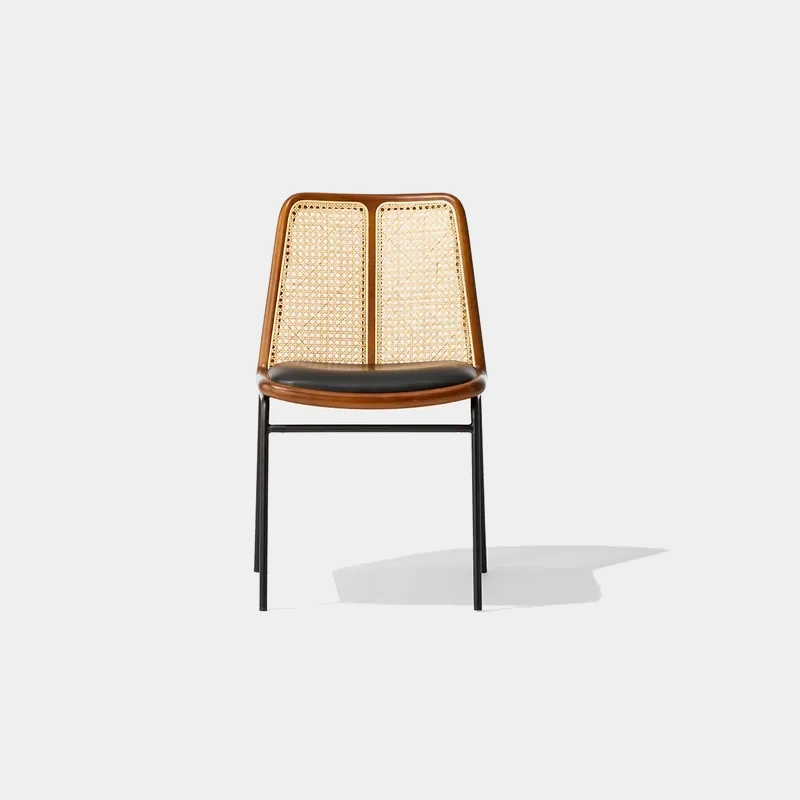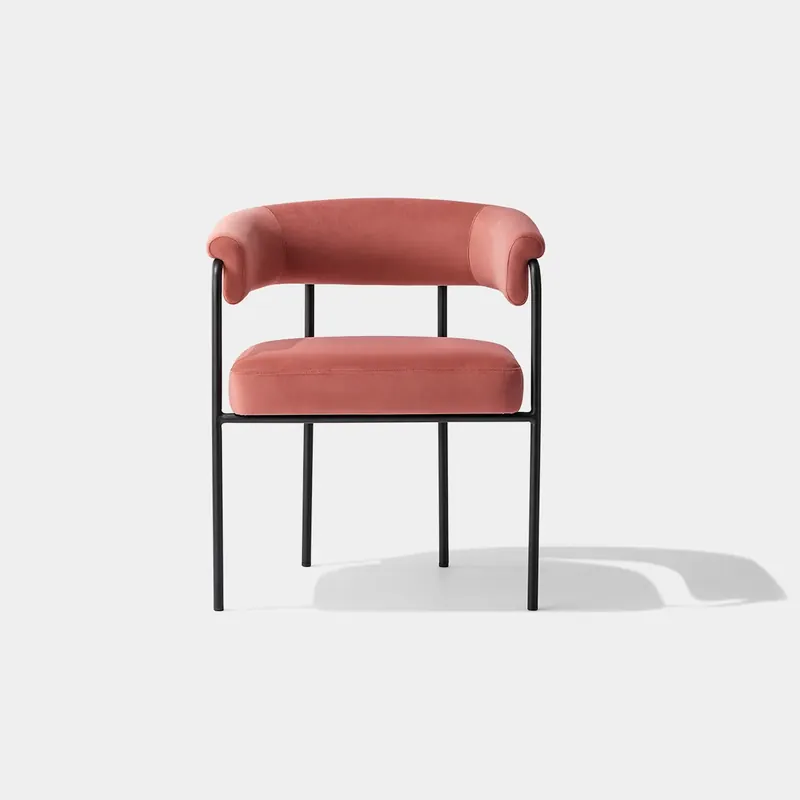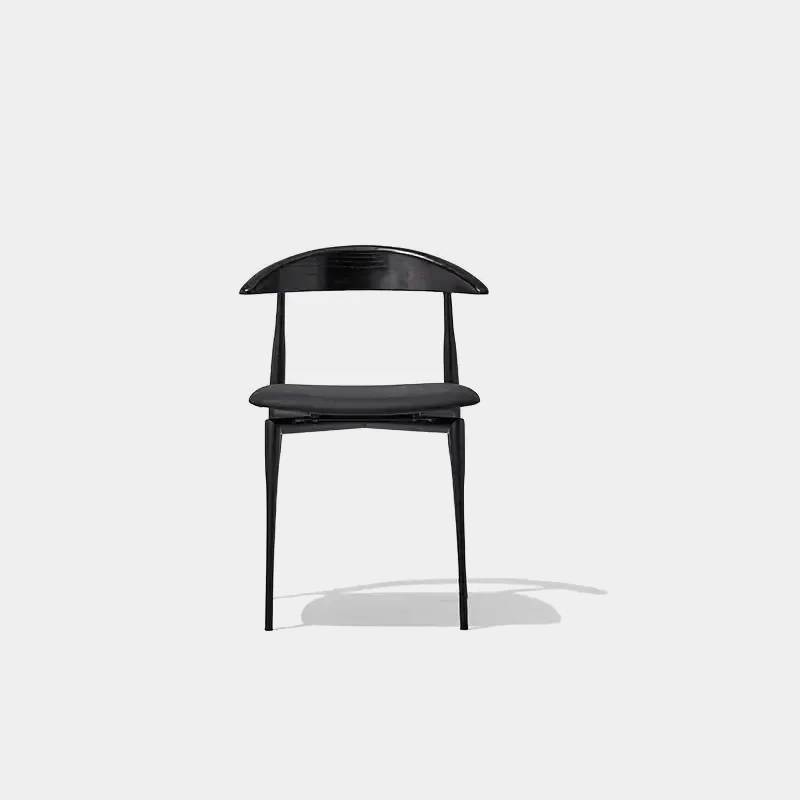
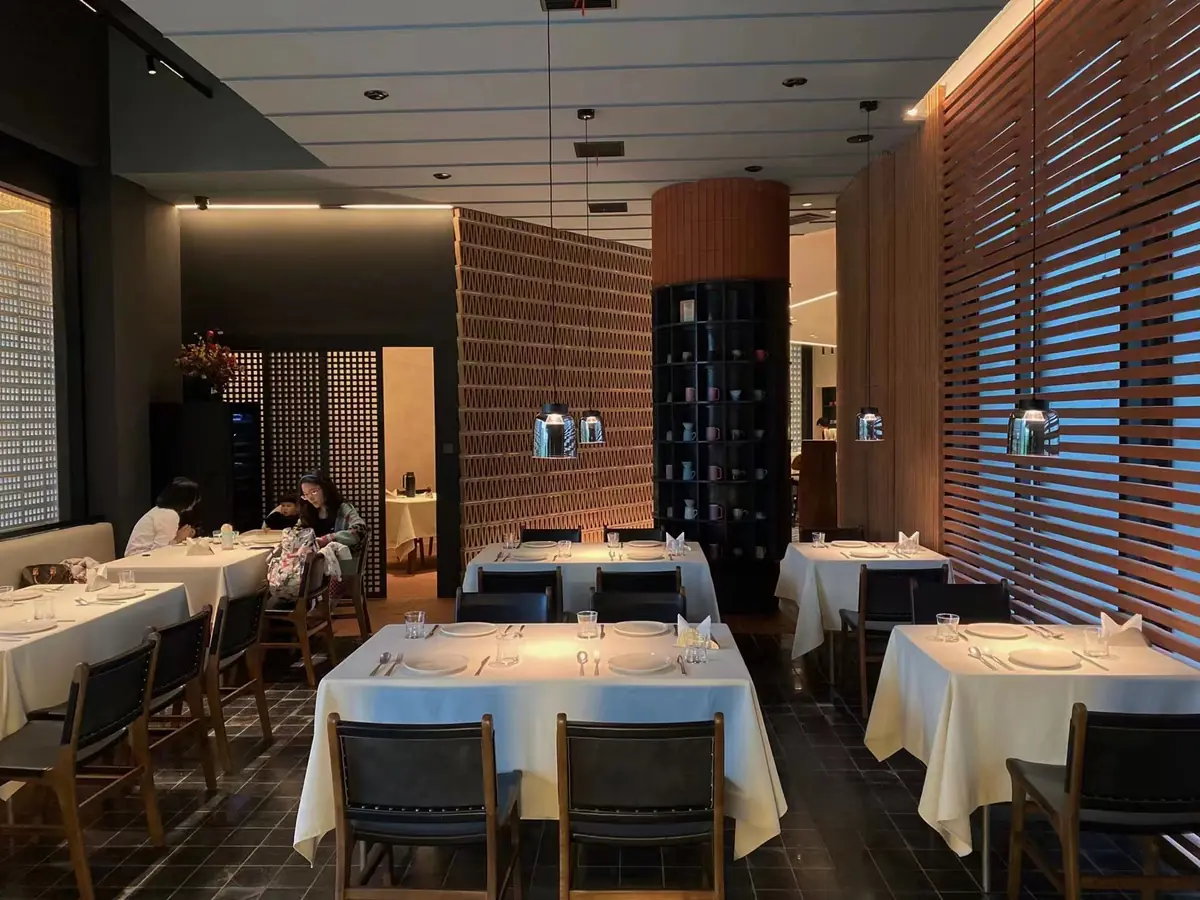
A restaurant operator from New York came to us with an initial request for six tables and twenty-four chairs. The owner wanted twenty-four dining places, with white tablecloths, brown frames and dark seat panels. As we discussed the room, one detail changed the purchasing list: part of the seating was already provided by a wall-side banquette.
We recommended planning the fixed seats and loose furniture together. The resulting schedule kept twenty-four dining places and called for sixteen working chairs, plus two matching spares. Before choosing finishes, we needed to establish where each piece would go.
Understanding What the Restaurant Needed
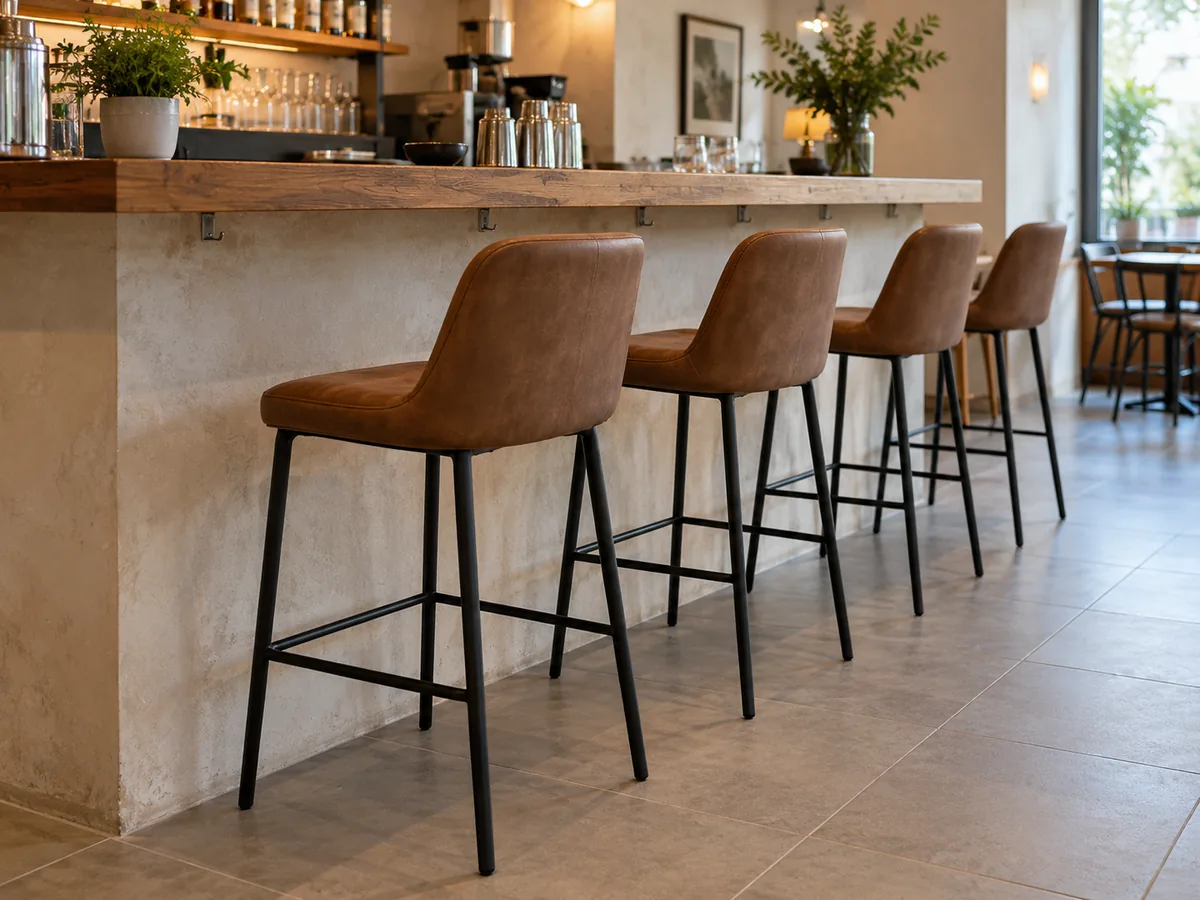
The reference photograph gave us the visual direction; the early room sketch helped organize the tables. We asked the designer to distinguish existing furniture, new furniture and items supplied by the interior contractor. The banquette stayed on the contractor’s list. Our proposal covered the loose tables and chairs.
Each table received a position reference. This gave the owner a way to connect every chair quantity to an actual place in the proposed arrangement.
How Did 24 Dining Places Become 18 Loose Chairs?
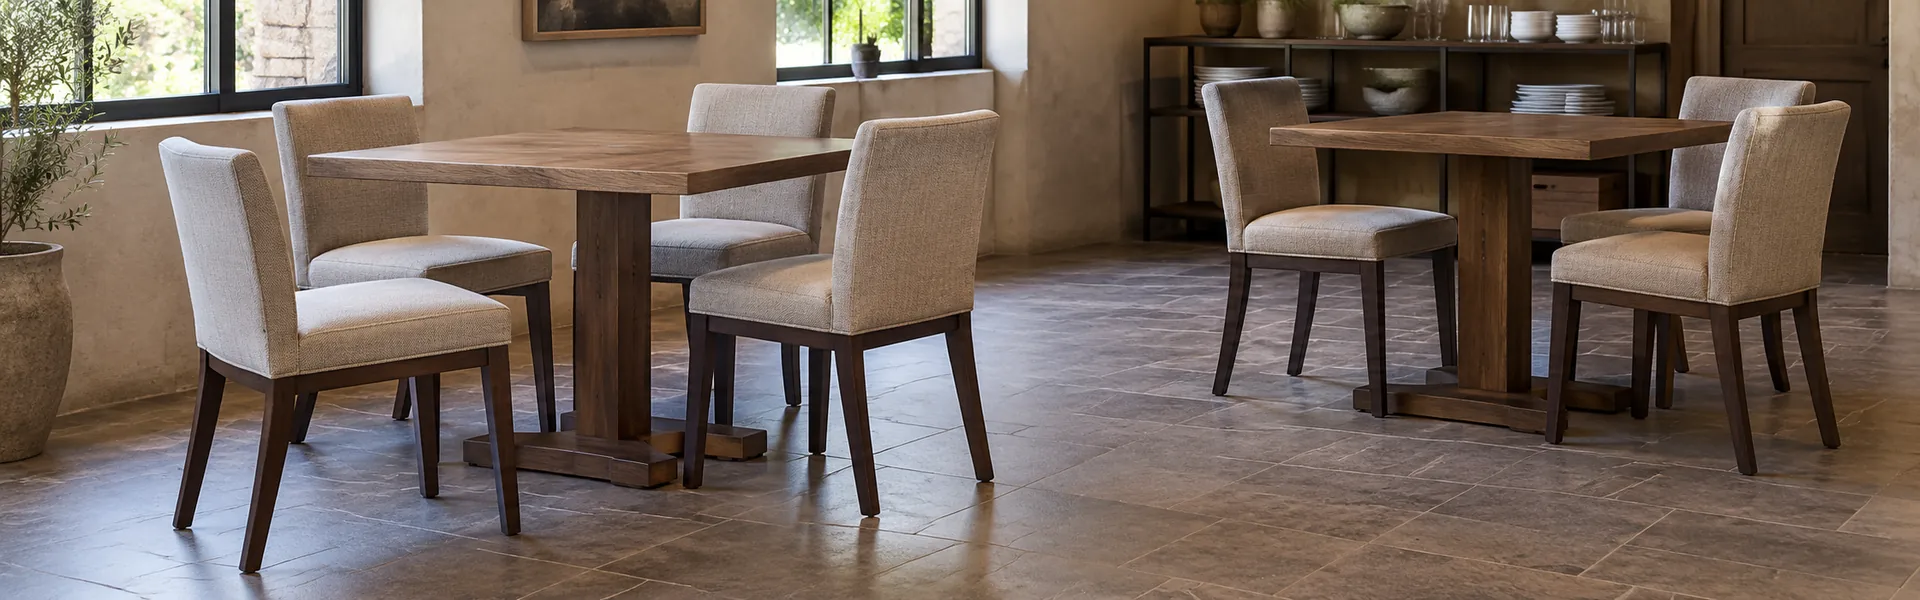
Eight dining places were provided by the banquette, leaving sixteen loose-chair positions. Four tables each paired two banquette places with two chairs. Two freestanding tables each used four chairs.
| Table group | Tables | Fixed places | Working chairs | Dining places |
|---|---|---|---|---|
| Beside banquette | 4 | 8 | 8 | 16 |
| Freestanding | 2 | 0 | 8 | 8 |
| Total in service | 6 | 8 | 16 | 24 |
Our recommended purchase was six tables and eighteen loose chairs: sixteen for service and two for replacement use. The spare chairs had no assigned places on the dining plan.
Choosing a Coordinated Table-and-Chair Package
The room already had patterned screens, timber slats and a strong lighting character. We kept the proposed furniture visually restrained, reviewing the frame finish, dark seat-and-back direction and visible table edges together. The white linen would cover much of the tabletop during service.
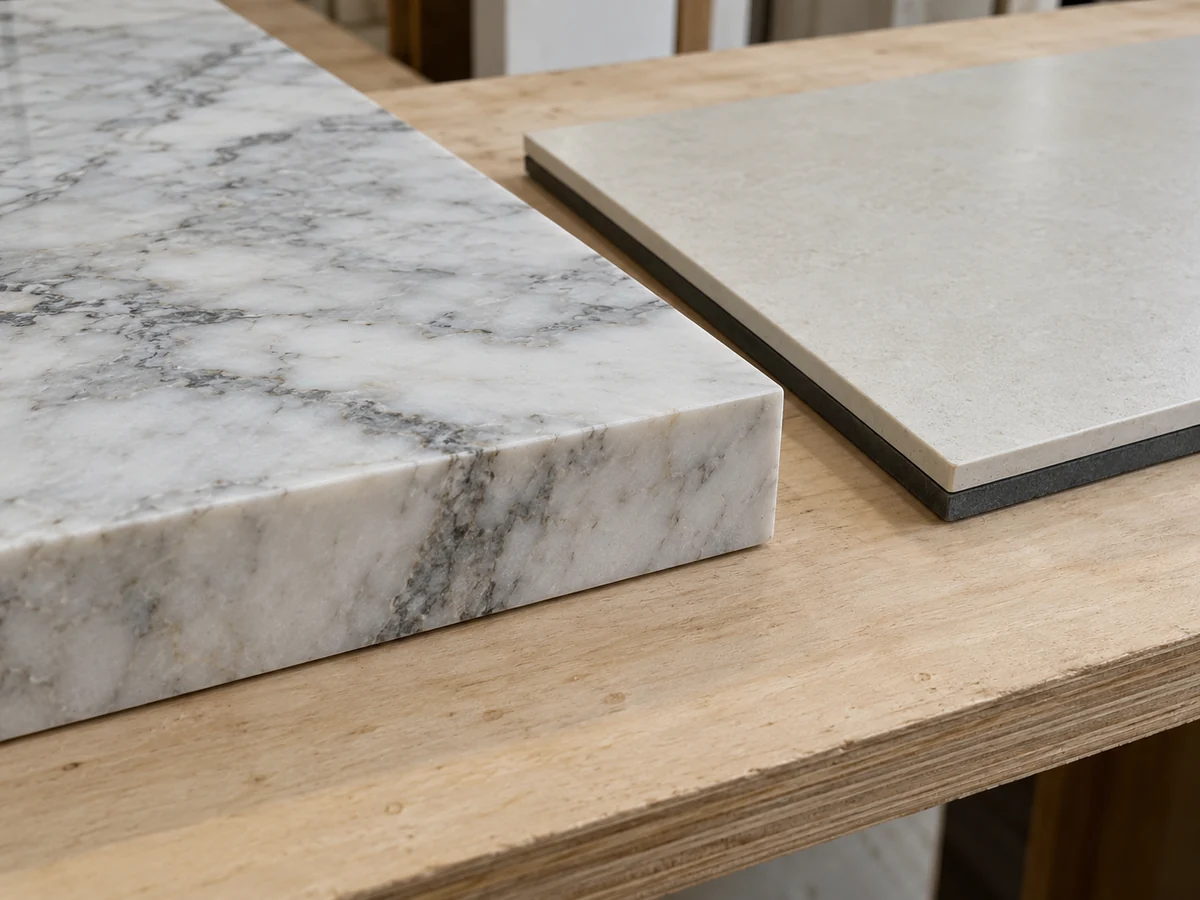
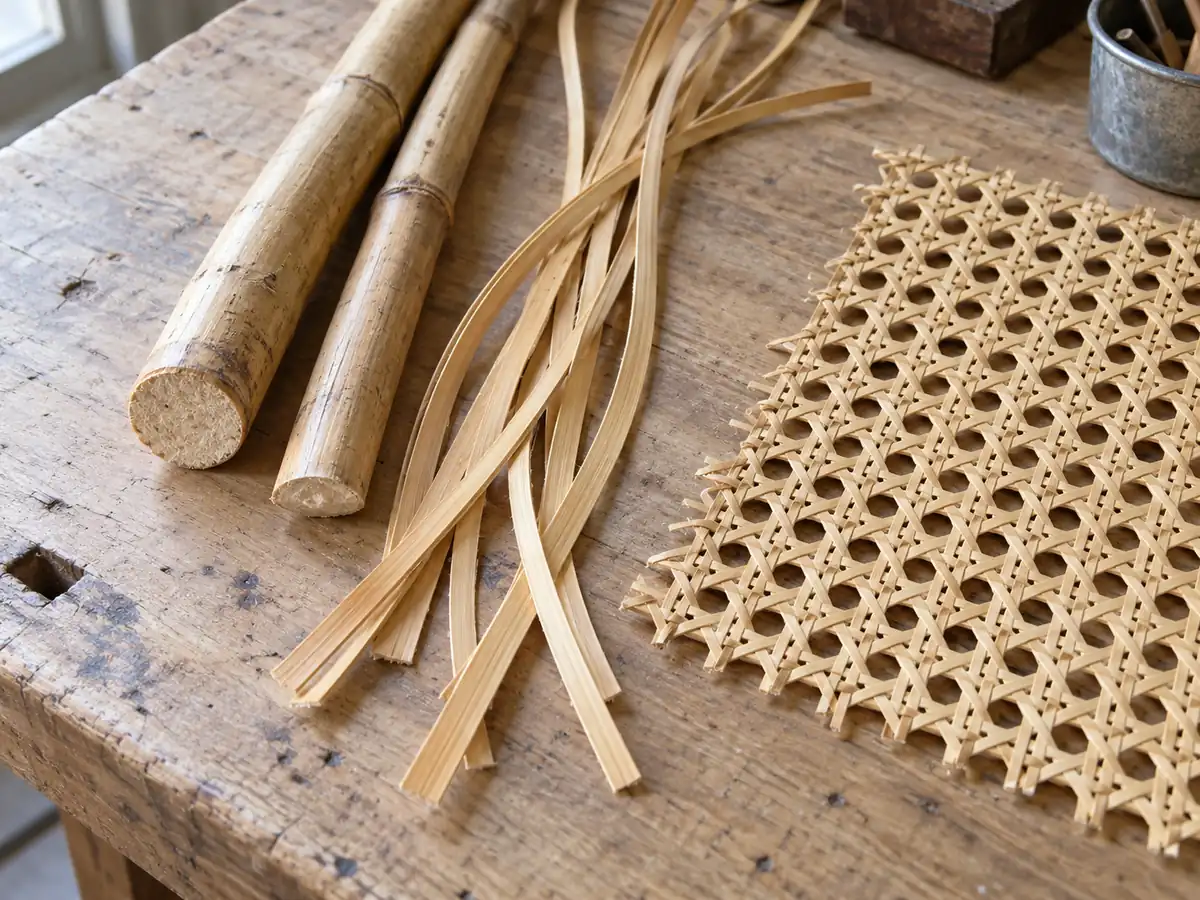
We compared actual finish and material samples against that interior palette. The sample schedule identified the proposed materials and care information, giving the owner a physical reference to approve. This approach connected the appearance they wanted to the furniture being quoted.
Checking the Furniture as a Working Setting
A sample table and chair were reviewed beside the banquette with the intended plates and glasses. Staff tried sitting, standing and approaching the loose-chair side with a tray. We supplied furniture dimensions while the designer reviewed the arrangement.
The banquette side needed its own check: seat height, table underside, base position and approach all affected the combination. Our table-and-chair matching guide explains the measurements and visual relationships to consider for a similar room.
Keeping the Approval Clear Through Delivery
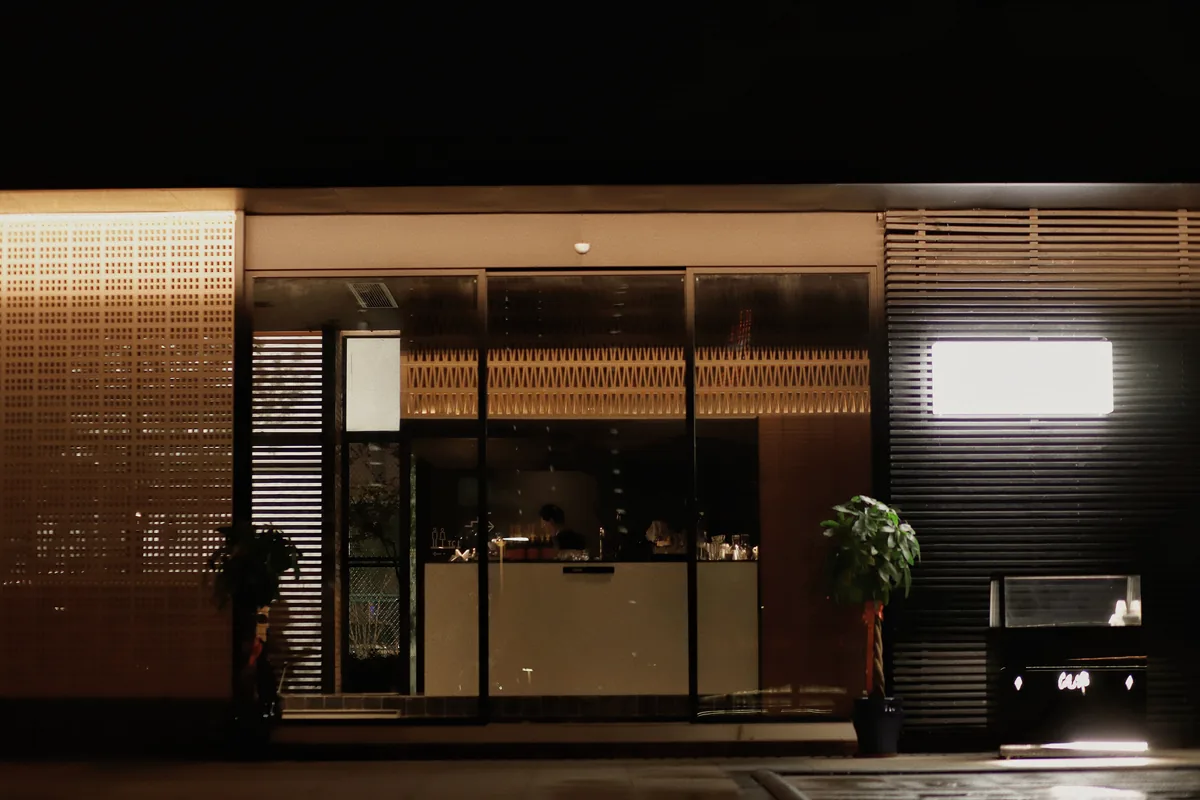
Before the order moved forward, the owner approved a schedule linking the six table positions, furniture references, finish samples and chair quantities. The receiving team also confirmed the entrance and route into the dining room so packaging and delivery arrangements could be reviewed against actual access information.
Position references stayed on the packing list. At receiving, staff could check the pieces against the approved samples and match them to the setup sheet. Existing fixed seating remained separate from the loose-furniture order.
What the Furniture Plan Resolved
The owner retained the twenty-four-place dining arrangement with a clear order for six tables and eighteen chairs. The team also had a shared record of furniture choices, supply responsibilities and receiving checks. The seating plan and purchase list now described the same arrangement.
Choosing Furniture for a Similar Dining Room
For your own brief, begin with the measured plan and existing seating. Our restaurant chairs and dining tables provide starting points for a coordinated proposal.
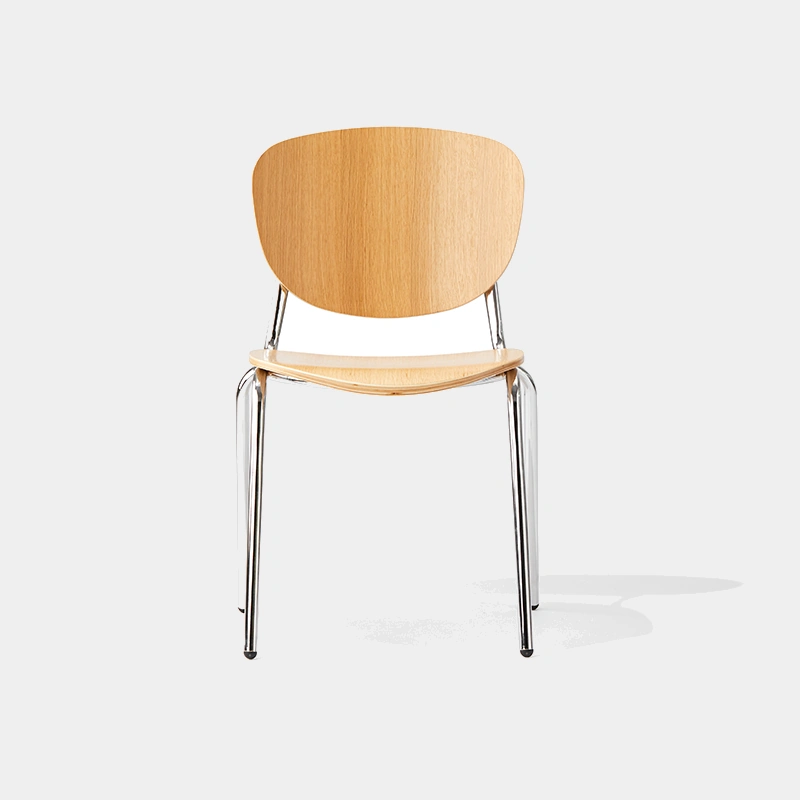
As a separate product reference, the Alpha Armless Stackable Wooden Restaurant Chair combines a curved wooden seat and back with a metal frame and offers project finish options. Review its current drawing and samples against your table and room requirements.
Frequently Asked Questions
Should I order one loose chair for every dining place?
Count fixed seating separately. In this arrangement, eight banquette places and sixteen working chairs provided twenty-four dining places.
How many spare restaurant chairs should I order?
Set the spare quantity around your operation. This order used two. Consider storage, replacement needs and whether matching finishes can be reordered.
Can new tables work with an existing banquette?
Evaluate both sides of the table. Provide the banquette dimensions and proposed table drawing, then review seating position, underside clearance and access together.
How should I approve the furniture finish?
Approve actual samples as a coordinated set. Review the frame, seat and visible table details under the intended lighting, and retain identifiable references.
Can I choose a chair from a reference photograph?
Use the photograph to establish a direction. Confirm the actual model, materials, complete dimensions and finish samples before putting it on the order.
Does the furniture order include the fixed banquette?
The scope must identify that separately. Here, the interior contractor handled the banquette; the loose-furniture schedule covered six tables and eighteen chairs.
What should we confirm for receiving the furniture?
Provide measured access and an identified receiving team. Include doorways, lifts or stairs, the route to the room, and the approved inspection and position references.
What information helps you prepare a restaurant furniture proposal?
Send your plan, fixed-seating details and target capacity. Include style references, table settings, destination, required timing and any preferred models or materials.
Share your dining-room plan, existing banquette details and target seating count. We can help you develop a coordinated table-and-chair proposal with a clear quantity schedule.