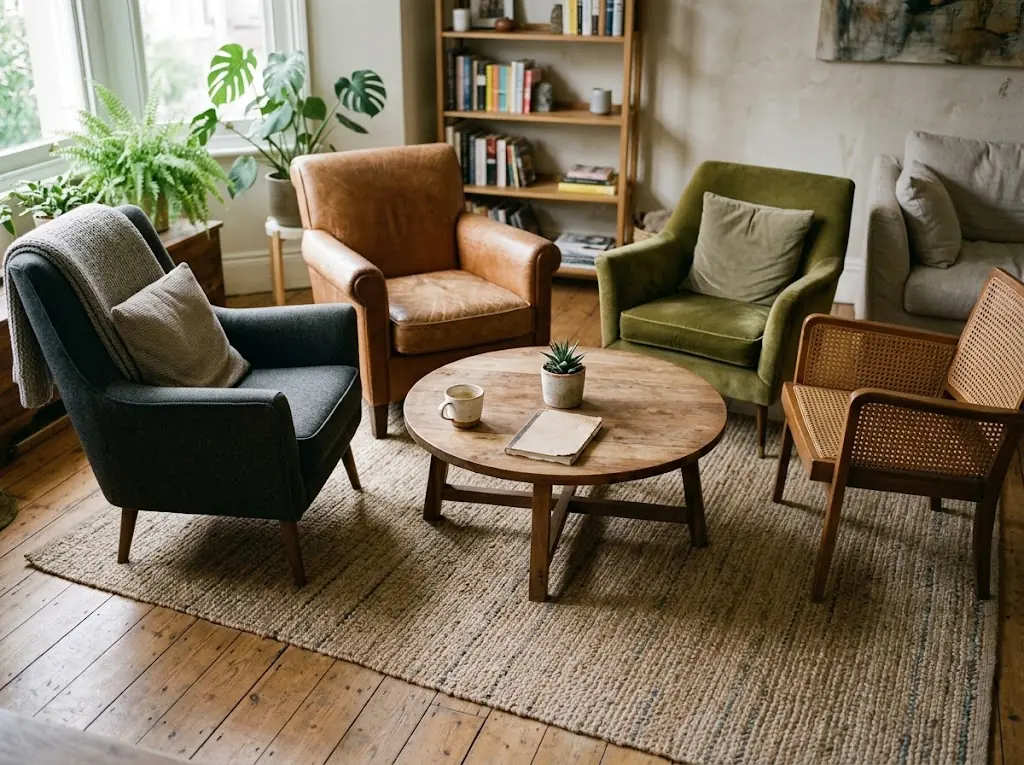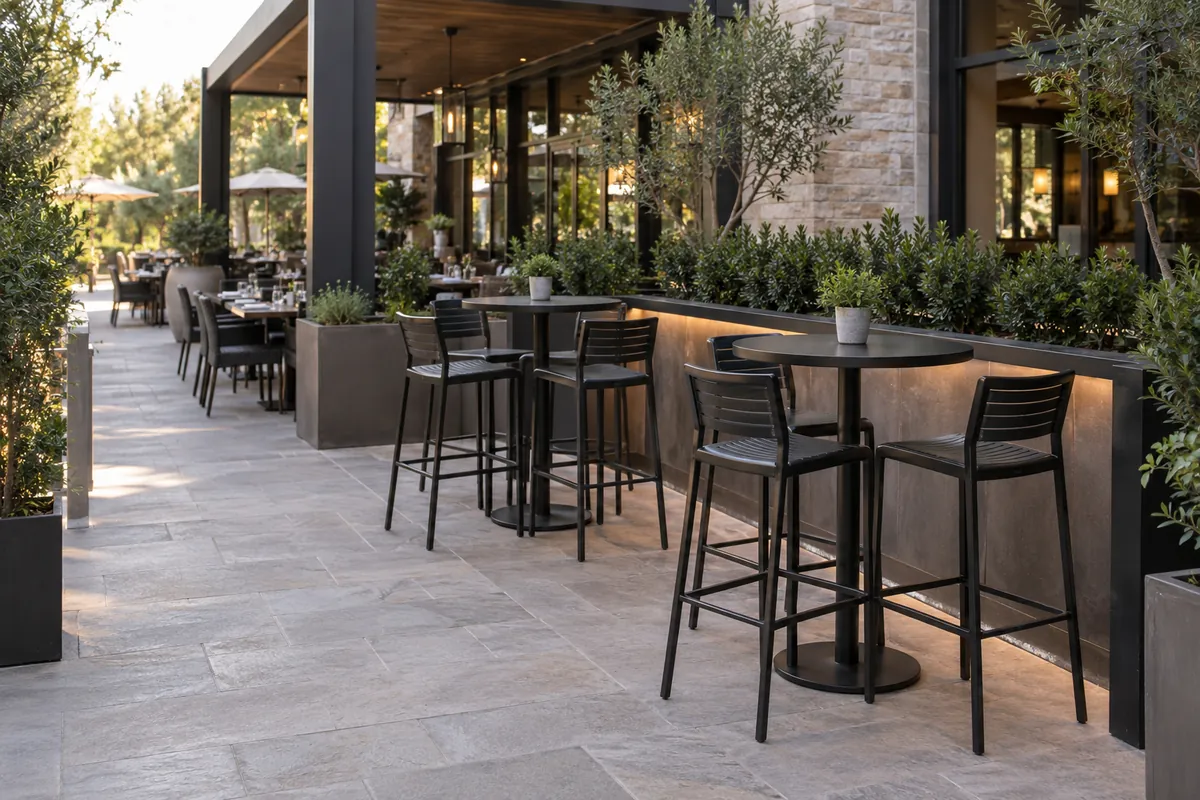
Quick Answer: What Coffee Table Size Should You Choose?
Start with the seating, not a catalog size. For a rectangular coffee table, a useful first check is about one-half to two-thirds of the main sofa length. Keep the top around the seat height or up to about 2 in / 5 cm lower, and leave roughly 14–18 in / 36–46 cm between the seat edge and the coffee table.
The width or depth cannot be chosen from the sofa ratio alone. It must fit the real space left between the seating and the next wall, cabinet, chair, route, or service path. For commercial lounges, hotel lobbies, cafés, reception areas, and waiting spaces, we recommend checking the full seating group on a scaled layout before the coffee table drawing is approved.
Coffee Table Size at a Glance
There is no single universal coffee table size. The ranges below are planning values for early selection, not fixed product specifications and not code requirements.
| Dimension | Useful starting point | What should control the final choice? |
|---|---|---|
| Length | About 1/2 to 2/3 of the main sofa run | Sofa length, number of seats that need access, sectional geometry, and end clearance |
| Width / depth | Often about 18–30 in / 46–76 cm for rectangular tables | Available floor depth after seat gap and required circulation are deducted |
| Height | Commonly around 16–18 in / 41–46 cm | Finished sofa or lounge-chair seat height; usually level with the seat or slightly lower |
| Sofa-to-table gap | About 14–18 in / 36–46 cm | Reach, leg movement, seat depth, and how people enter the seating position |
These values help create a shortlist. The final dimension should be confirmed from the actual seating, floor plan, product drawing, and project requirements.

Coffee Table Size by Sofa Length
For a straight sofa, length is the easiest dimension to estimate. Measure the main sofa run and start with a table between one-half and two-thirds of that length. The upper end usually gives more usable surface, while the lower end can help when the room is tight or when side chairs need more open space.
| Main sofa length | 1/2 sofa length | 2/3 sofa length | Practical reading |
|---|---|---|---|
| 60 in / 152 cm | 30 in / 76 cm | 40 in / 102 cm | Compact seating; check whether a small table still serves both seats. |
| 72 in / 183 cm | 36 in / 91 cm | 48 in / 122 cm | Useful range for many two- to three-seat lounge layouts. |
| 84 in / 213 cm | 42 in / 107 cm | 56 in / 142 cm | Start near the middle or upper part of the range if all seats need access. |
| 96 in / 244 cm | 48 in / 122 cm | 64 in / 163 cm | Check table weight, end clearance, and whether one long table becomes awkward. |
| 108 in / 274 cm | 54 in / 137 cm | 72 in / 183 cm | For long sofas, compare one large table with two smaller or nested tables. |
Do not apply this formula to the outside perimeter of an L-shaped sectional. Use the part of the seating that actually faces the table, then check the clear opening inside the sectional.
How to Calculate the Maximum Coffee Table Width
Width is where many coffee table size guides become too vague. A table may have the right length and still be too deep for the room. We use a simple floor-space check:
Example: the clear distance from the sofa front to a cabinet is 72 in / 183 cm. If you plan a 16 in / 41 cm sofa-to-table gap and a 30 in / 76 cm secondary circulation zone on the other side, the maximum table depth is:
72 − 16 − 30 = 26 in / 66 cm.
A 24 in / 61 cm-deep table can fit inside that planning envelope. A 30 in / 76 cm-deep table would reduce the planned circulation and should trigger a layout change, a narrower table, or a different furniture arrangement.
This is also why “coffee table by size” filters should come after the floor measurement. Filtering by style first often creates a shortlist that never fits the real seating zone.

Do Not Confuse a Layout Guideline with an Accessible Route Requirement
A 30 in / 76 cm passage can be a useful planning target in some ordinary furniture layouts, but it is not a universal accessibility rule. For U.S. projects, when the path is part of a required accessible route, the U.S. Access Board states that walking surfaces generally require 36 in / 915 mm minimum clear width, with specific exceptions and turn conditions.
Use the U.S. Access Board ADA accessible-route requirements and the applicable local project documents for final approval. Do not approve a hotel, restaurant, lobby, or public-space layout from a generic coffee-table spacing rule.
Choose Coffee Table Size by Shape
Shape changes how a given dimension behaves in the room. Two tables with the same maximum width can feel very different once people walk around them or sit on several sides.
Rectangular and oval tables
Use the sofa-length rule for the long dimension, then calculate the short dimension from the available floor depth. Oval tables can reduce hard corner projection, but the center width still controls the tightest part of the path.
Round tables
For a round table, diameter replaces length and width. Do not simply take two-thirds of the sofa and use that full number as the diameter. A large diameter can consume too much floor depth. Check the narrowest point between the circle and every nearby seat or obstruction.
Square tables
A square coffee table often works better in a large conversation group than in front of a narrow straight sofa. Because the depth equals the width, the layout needs enough room on both axes.

What Size Coffee Table Works with a Sectional?
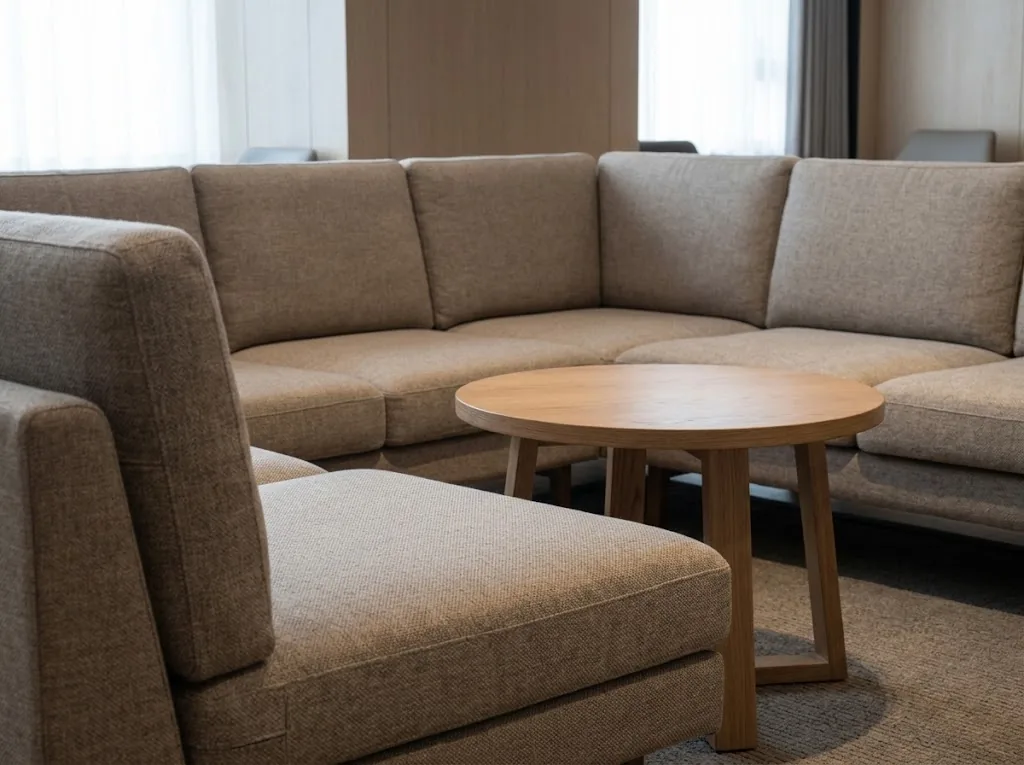
For a sectional, the most useful measurement is the inside opening that faces the coffee table, not the total outside length of the sectional.
- Measure the usable opening between the chaise or return section and the opposite seat edge.
- Mark the 14–18 in / 36–46 cm seat-side gap around the seats that need direct access.
- Check whether a rectangle still leaves comfortable end clearance.
- If the remaining footprint is close to square, compare a round or square table instead.
- For very large modular seating, compare one large table with two coordinated smaller tables rather than automatically increasing one table.
The main failure mode is choosing from the sectional’s overall length. That can produce a table that looks proportional in a product image but does not fit the usable inner opening.
Height Is Part of Coffee Table Size, but It Should Follow the Seat
A common coffee table height is around 16–18 in / 41–46 cm, but we do not lock a project from that number alone. Measure the finished sofa or lounge-chair seat height first. The default is to keep the table top around the seat level or up to about 2 in / 5 cm lower.
Change the height when the seating is intentionally low, the seats are unusually high, or the table needs a different function. If the surface is meant for regular laptop work, meals, or active service, the project may need a different table type rather than a coffee table made unusually tall.
Important: height, length, and depth interact. A low but oversized table can still block the center of a lounge group, and a perfectly proportioned length cannot fix a table that is too high for the seat.
Common Coffee Table Sizing Mistakes and What They Look Like
| Root cause | What you can observe | Project consequence | How to catch it before ordering |
|---|---|---|---|
| Table chosen only from a “standard size” | Correct-looking table in isolation, poor fit with the actual sofa | Reach feels wrong or the table dominates the seating | Measure finished seat height and main sofa run |
| Depth chosen before floor clearance | People turn sideways to pass or the table crowds the opposite furniture | Weak circulation and awkward service movement | Use the maximum-depth formula on the floor plan |
| Sectional measured by outside length | Table fills too much of the inner opening | Blocked entry into the seating group | Measure the actual inner opening and seat-front clearances |
| One table stretched for a very long sofa | Long, heavy center element with difficult end access | Less flexible layout and more handling risk | Compare two smaller tables or a nested set |
| Accessible route treated as a normal furniture gap | Furniture footprint overlaps a required path | Layout may fail accessibility review | Mark regulated routes before furniture approval |
A Real YeZhi Example: Gyro Oval Coffee Table
Our Gyro Oval Coffee Table has an approximate drawing size of 43.3 × 23.6 × 15.8 in / 110 × 60 × 40.2 cm. That is a model-specific size, not a universal coffee table standard.
As a planning example, the 43.3 in / 110 cm length sits inside the one-half-to-two-thirds range for a 72 in / 183 cm sofa. The 23.6 in / 60 cm depth still needs a floor-clearance check, and the 15.8 in / 40.2 cm height should be reviewed against the actual lounge-chair or sofa seat height.
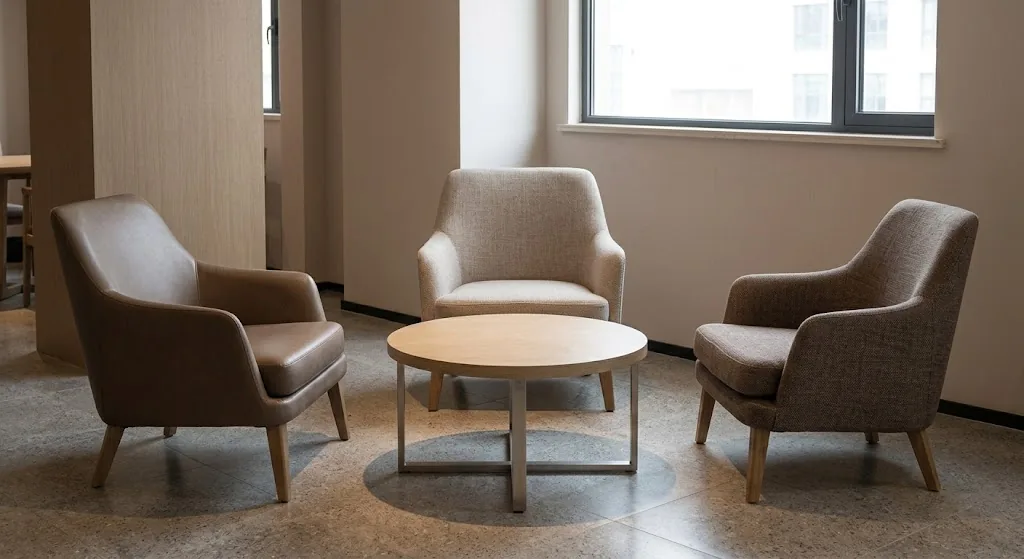
If you are building a complete seating group, review our commercial coffee tables together with the lounge chair range instead of approving the table as a separate item.
Before Production: Lock These Coffee Table Dimensions
For a commercial furniture order, we recommend turning the layout decision into a simple specification before quotation or production approval.
- Overall length: finished edge to finished edge.
- Overall width or diameter: the maximum floor footprint of the top.
- Finished height: floor to top surface.
- Primary seat height: floor to the seating surface that will be used with the table.
- Sofa-to-table gap: the intended clear gap from the front of the seat to the table edge.
- Opposite-side clearance: wall, cabinet, another chair, route, or service path.
- Base footprint: especially important for pedestal, drum, and sculptural bases.
- Quantity and layout count: one table per seating group, multiple small tables, or nested sets.
Commercial Planning for Wholesale and Custom Coffee Tables
Size changes can affect more than appearance. A larger top can change packing volume, handling, base proportion, and the way the item fits into a coordinated furniture shipment. A smaller top can change access from the end seats. For this reason, custom size should be reviewed together with the structure and order quantity rather than treated as a text-field edit.
For YeZhi Furniture, regular wholesale MOQ starts from about 15 pcs per model / SKU, although some models may require more. Full OEM or custom production usually starts from about 100 pcs per design. Standard production planning is about 30 days after order confirmation; final timing depends on the model, quantity, material, finish, and customization scope.
For a size-focused RFQ, send the target dimensions, quantity, seating reference, finish direction, destination, and floor plan or furniture layout when available.

Frequently Asked Questions
What is a standard coffee table size?
There is no single universal standard. For early planning, many rectangular coffee tables fall roughly around 36–54 in / 91–137 cm long, 18–30 in / 46–76 cm deep, and 16–18 in / 41–46 cm high. Use those as selection ranges, then size the table from the sofa and the available floor clearance.
What size coffee table works with an 84-inch sofa?
Start around 42–56 in / 107–142 cm long. A size near the upper end gives more usable surface, but the final choice still depends on side chairs, table depth, walk paths, and the number of seats that need access.
How big should a coffee table be compared with a sofa?
A practical first range is about one-half to two-thirds of the main sofa length. Do not use the sofa ratio to decide table depth; calculate depth from the floor space that remains after clearances are reserved.
How much space should be between a sofa and coffee table?
About 14–18 in / 36–46 cm is a useful planning range for many seating groups. Increase or change it when seat depth, circulation, accessibility, service movement, or the project layout requires more space.
What size coffee table is best for a sectional?
Measure the inside opening of the sectional and the seat fronts that face the table. Round or square tables often work well when the opening is compact and balanced; rectangular or oval tables work better when the usable opening is longer. The final footprint must leave access into the seating group.
Can YeZhi Furniture make a custom coffee table size?
Yes, size can be reviewed as part of an OEM/ODM project. Send the target dimensions, quantity, material and finish direction, seating dimensions, and layout. We confirm whether the change fits an existing platform or requires a fuller custom development route before quotation.
Send Us Your Seating Plan Before You Lock the Coffee Table Size
If the coffee table is for a hotel lounge, café, reception area, serviced apartment, waiting space, or furniture program, send us the sofa or lounge-chair dimensions, target table size, quantity, finish direction, destination, and layout drawing. We can review the sizing relationship before quotation or customization is finalized.
Send Your Coffee Table Requirements Browse Commercial Coffee TablesRegular MOQ and production timing are confirmed again by model and quotation.