Counter Stool Height Chart
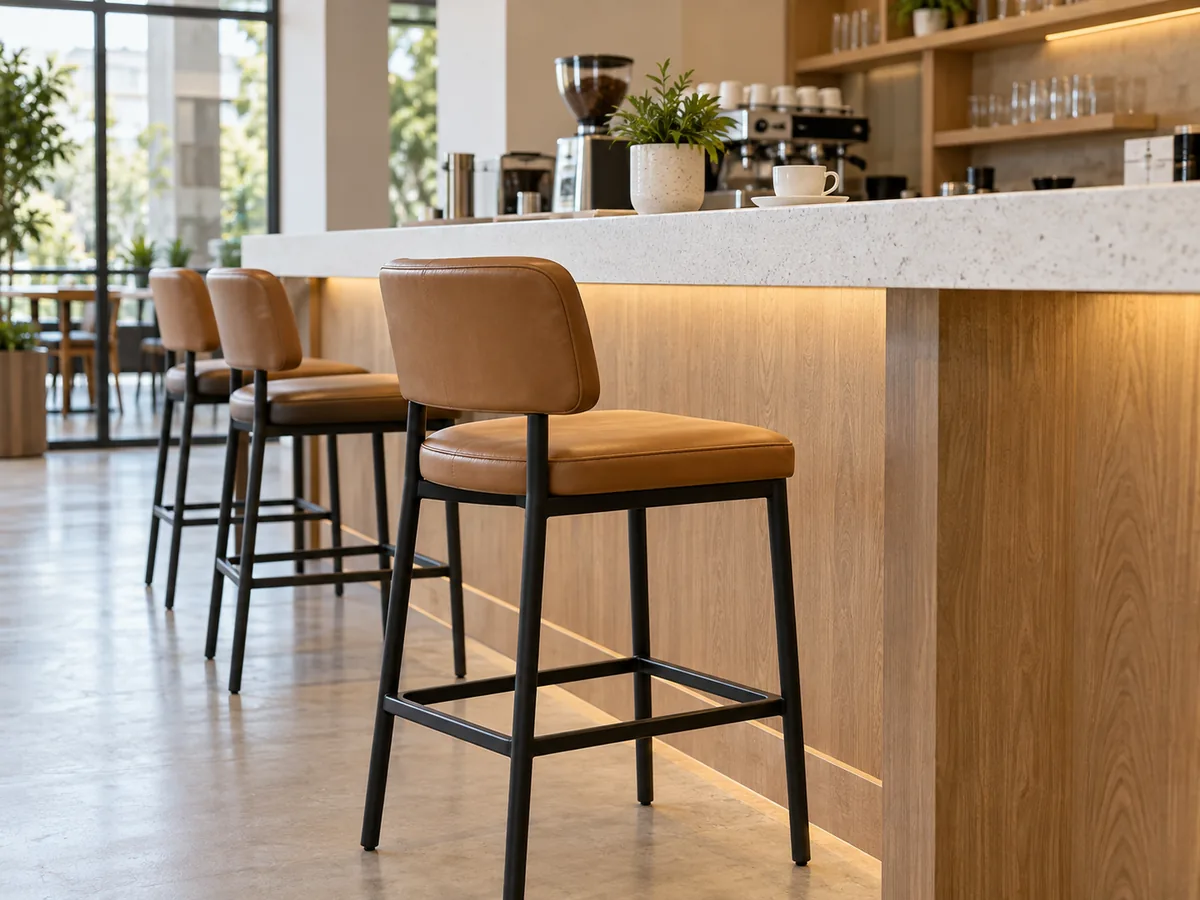
Counter-height seating is not one exact dimension. Use the ranges below to shortlist a seat height, then check the real space under the counter and the dimensions of the stool model you plan to order.
| Finished surface height | Seat-height range to check | Default direction | What can change it |
|---|---|---|---|
| 34 in / 86 cm | 22–24 in / 56–61 cm | Lower counter-height range | Apron, thick top, or fixed bracket |
| 35 in / 89 cm | 23–25 in / 58–64 cm | Start near 24 in / 61 cm | Underside obstruction or arm height |
| 36 in / 91 cm | 24–26 in / 61–66 cm | Most common counter-height check | Underside clearance, upholstery, arms |
| 37 in / 94 cm | 25–27 in / 64–69 cm | Upper counter-height range | Do not assume a 27 in seat fits without measuring underneath |
Planning note: these are selection ranges, not fixed specifications for every stool and not accessibility standards. The final choice depends on the lowest underside point, the stool design, arms, seat cushion thickness, and the confirmed model dimensions.
If the project uses fixed 45 cm, 65 cm, and 75 cm seating programs, our 45 cm vs 65 cm vs 75 cm stool guide gives a fast category cross-check.
Measure Seat Height, Not Overall Stool Height
Seat height is the dimension that controls fit. Measure from the finished floor to the top of the seat. Overall height runs to the top of the backrest and is mainly useful for visual scale, storage, and checking whether the back rises above the counter.
For upholstered stools, use the seat height shown on the current product page, drawing, or approved sample. A soft cushion may compress when someone sits on it, but that is not a reason to guess a different production height. For project orders, we check the finished sample and drawing when the seat cushion or upholstery thickness can change how high the user actually sits.
Use the Lowest Underside Point to Confirm Fit
For a restaurant, café, hotel breakfast counter, furniture program, or other commercial project, record three heights before locking the stool:
- Finished surface height: floor to the top of the counter.
- Lowest underside height: floor to the lowest fixed obstruction under the counter.
- Stool seat height: floor to the top of the seat.
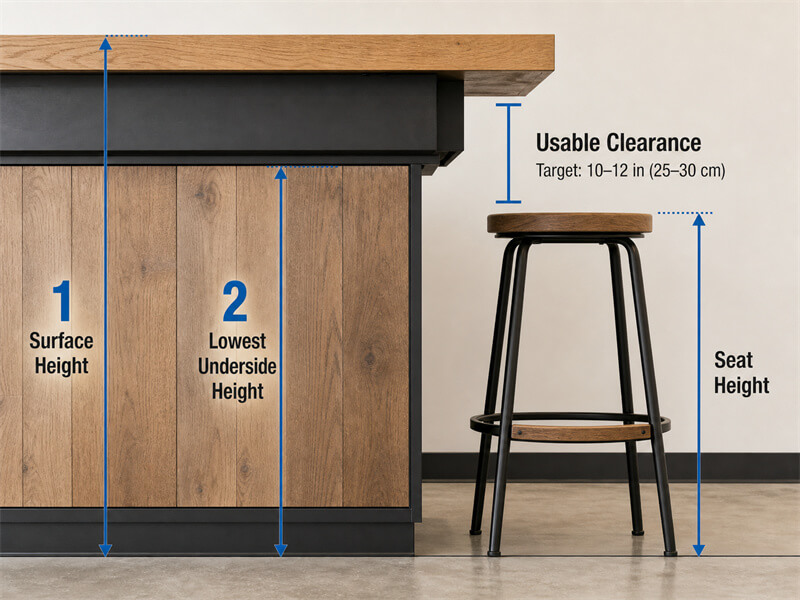
Why the countertop height alone can mislead you
A 36 in / 91 cm counter may have a lower underside because of a deep edge, apron, rail, bracket, or built-in support. If that lowest point sits at 34 in / 86 cm and you choose a 26 in / 66 cm seat, only 8 in / 20 cm remains before allowing for the user’s thighs. The stool may be sold as “counter height” and still feel cramped.

24 Inch vs 26 Inch Counter Stool: Which Should You Choose?
For a 36 in / 91 cm counter, both sizes can be valid. The deciding condition is the actual underside clearance, not the label on the carton.
| Project condition | Direction to check first | Reason |
|---|---|---|
| Deep apron, rail, or bracket under the counter | 24 in / 61 cm | Protects more knee and thigh clearance |
| Stool has arms that need to tuck under | 24 in / 61 cm, then verify arm height | A correct seat height does not guarantee the arms clear the counter |
| Thick upholstered seat | Check 24–25 in / 61–64 cm first | Seat build-up can reduce the apparent space under the counter |
| Open underside with no apron or obstruction | 25–26 in / 64–66 cm | Keeps the user closer to the work or dining surface |
| Counter is only 35 in / 89 cm high | 23–25 in / 58–64 cm | A 26 in seat can become too tight once underside thickness is considered |
What Goes Wrong in Bulk Orders
For one stool, a height mistake is inconvenient. For a wholesale or project order, the same mistake is repeated across the full quantity. That is why we confirm the actual seat height and counter clearance instead of relying only on the words “counter stool.”
| Root cause | Immediate failure | What you see on site | How we prevent it |
|---|---|---|---|
| Only the countertop top height was measured | Real clearance is smaller than expected | Knees or thighs sit close to the underside | Record the lowest fixed underside point |
| “Counter stool” was treated as one fixed size | Seat height does not match the actual surface | Users sit too low or feel compressed | Lock the model-specific seat height in the approved drawing |
| Arm height was ignored | Stool cannot tuck under the counter | Arms contact the edge even though seat height is acceptable | Compare floor-to-arm height with the underside |
| Long counter measured at one point only | Local fit changes along the run | Some stools have less clearance than others | Measure left, center, and right after the finished floor and counter are installed |
| Sample comfort was skipped | Drawing-only selection misses construction details | Finished seating position differs from expectation | Use a sample where the project risk justifies it |

Counter Height vs Bar Height: Keep the Categories Separate
Counter stools are the lower elevated-seating category. Bar-height stools are taller and are usually paired with surfaces around 40–42 in / 102–107 cm. A 24–26 in / 61–66 cm counter stool will normally sit too low at a true bar-height surface.
This page stays focused on counter-height selection. If you are comparing the two categories for a project, use our bar stool and counter stool guide rather than treating the two names as interchangeable.
YeZhi Counter-Height Model Examples
These seat heights come from the published dimensions for these specific models. They are not a universal YeZhi standard. They show how real products sit inside the planning range. Before production, we confirm the current model drawing, finish, seat cushion and upholstery, and order requirements.
| Model | Published seat height | Selection use |
|---|---|---|
| Café MCM Bar Stool | 65 cm / 25.6 in | Counter-height example for many 36 in / 91 cm surfaces when underside clearance is suitable |
| Rabbit Counter Chair | 66 cm / 26.0 in | Upper end of the common 24–26 in / 61–66 cm planning range |
For broader commercial sourcing, compare our wholesale bar stool collection and commercial bar stool programs.
Height Is Only One Part of Commercial Stool Fit
After the seat height is in the correct range, check the details that change how the stool works in the real space:
- Footrest position: users need stable foot support on elevated seating.
- Seat width and the widest part of the frame: these affect how many stools fit along the counter and whether users can enter from the side.
- Armrest height: compare it with the lowest underside point if the stool must tuck under.
- Seat cushion and upholstery thickness: a thicker padded seat can change how high the user actually sits and how the stool feels under the counter.
- Swivel and backrest envelope: allow enough space for movement and circulation in restaurant or hospitality layouts.
For a row of stools, also check spacing and traffic flow. Leave enough side room for people to sit down and enough aisle space for staff or guests to pass behind the stools. The exact spacing depends on stool width, swivel movement, arms, and the aisle layout.
Before Production: Send These Measurements
Accessibility Note for U.S. Commercial Projects
Counter-height stools should not be treated as a substitute for required accessible dining positions. For U.S. projects, the 2010 ADA Standards for Accessible Design state in Sections 226 and 902 that at least 5% of seating and standing spaces at dining surfaces must comply with the accessible dining-surface provisions, and Section 902.3 sets compliant dining/work surface tops at 28–34 in / 71–86 cm above the finished floor. The project team should confirm the applicable code, local requirements, and final layout.
Counter Height Stool FAQ
How tall are counter height stools?
Most are about 24–27 in / 61–69 cm at the seat. For a typical 36 in / 91 cm counter, start by checking 24–26 in / 61–66 cm seats.
How tall should a stool be for a 36 inch counter?
We recommend checking 24–26 in / 61–66 cm seat heights first. Then verify the distance from the seat to the lowest fixed point under the counter.
Is a 26 inch stool counter height?
Yes. A 26 in / 66 cm seat is in the common counter-height range. It works best when there is enough open space between the seat and the lowest point under the counter.
Is a 24 inch stool too short for a 36 inch counter?
Usually no. A 24 in / 61 cm seat leaves about 12 in / 30 cm to a 36 in / 91 cm top before accounting for the actual underside construction. It is often the safer direction when an apron, rail, or armrest reduces clearance.
How much space should be between a stool seat and the counter?
Use about 10–12 in / 25–30 cm as a planning target between the seat and the lowest point under the counter. Treat this as a starting range, then confirm the actual stool model and project conditions.
Can counter-height stools be used at a 42 inch bar?
Usually not. A 24–26 in / 61–66 cm counter stool will normally sit too low at a 42 in / 107 cm bar-height surface.
Lock the Stool Height Before You Lock the Order
Send YeZhi Furniture your finished surface height, lowest underside height, preferred model, and quantity. We will check the seat-to-counter fit and confirm the actual dimensions for the chosen model before production.