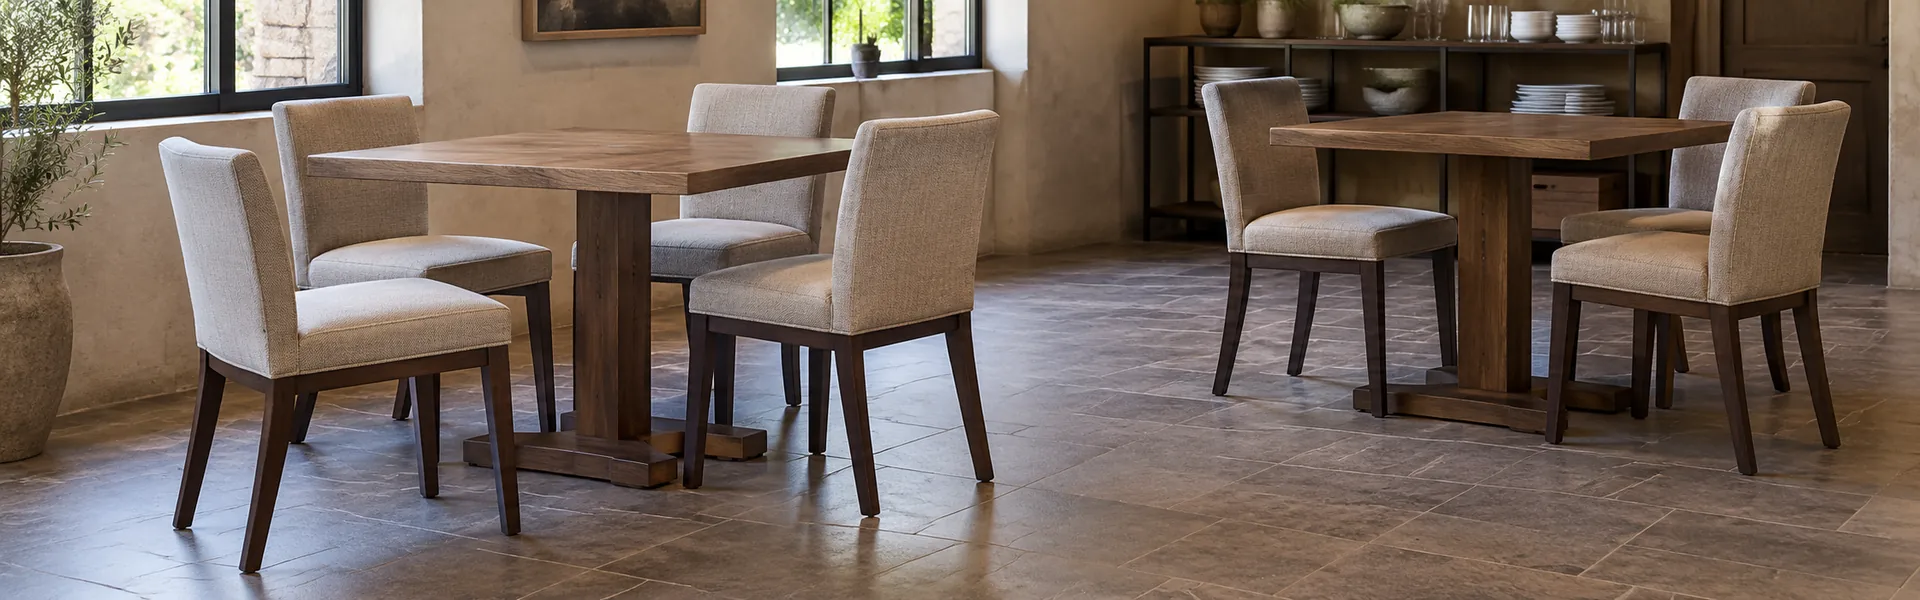
Choose restaurant table bases around the complete tabletop: its size, shape, weight, fixing method and finished height. For compact tables that staff move and combine, start with a single pedestal. For long rectangular tops, compare twin-column bases, paired T-bases and four-leg frames. For heavy stone tops, settle the support and mounting details before choosing the finish.
A base has two jobs: support the top securely and leave usable space for guests. A large weight rating alone will not tell you whether the table will resist tipping, fit your chairs or attach to your existing top. Work through those questions in that order, and you can narrow the options before ordering a sample.
Which restaurant table base type should you choose?
Start with a pedestal for flexible small-table layouts, a wider support arrangement for long tops, and a four-leg frame when the seating positions fit around its legs. A bolt-down base suits a fixed layout only when the floor and installation plan allow anchoring.
| Base type | Choose it when | Check before you commit |
|---|---|---|
| Single pedestal with disc, square or cross foot | You need to move compact tables, combine settings or avoid corner legs | Top size and weight allowance, foot interference and edge stability |
| Twin-column base or paired T-bases | A rectangular top needs support farther along its length | Column spacing, end-seat access and support across the width |
| Four-leg frame | You want support near the corners and fixed seating positions suit the frame | Clear distance between legs, apron depth and frame joints |
| Bolt-down pedestal | Booths or fixed dining positions need a clear floor around the column | Floor construction, permitted anchors and the final seat position |
Pedestal vs four-leg tables
Choose a pedestal when corner legs would block chairs or make changing the seating arrangement awkward. The central column frees the tabletop corners, but its floor plate can still catch chair legs or occupy foot space. Test the actual foot shape with the chairs you plan to use.
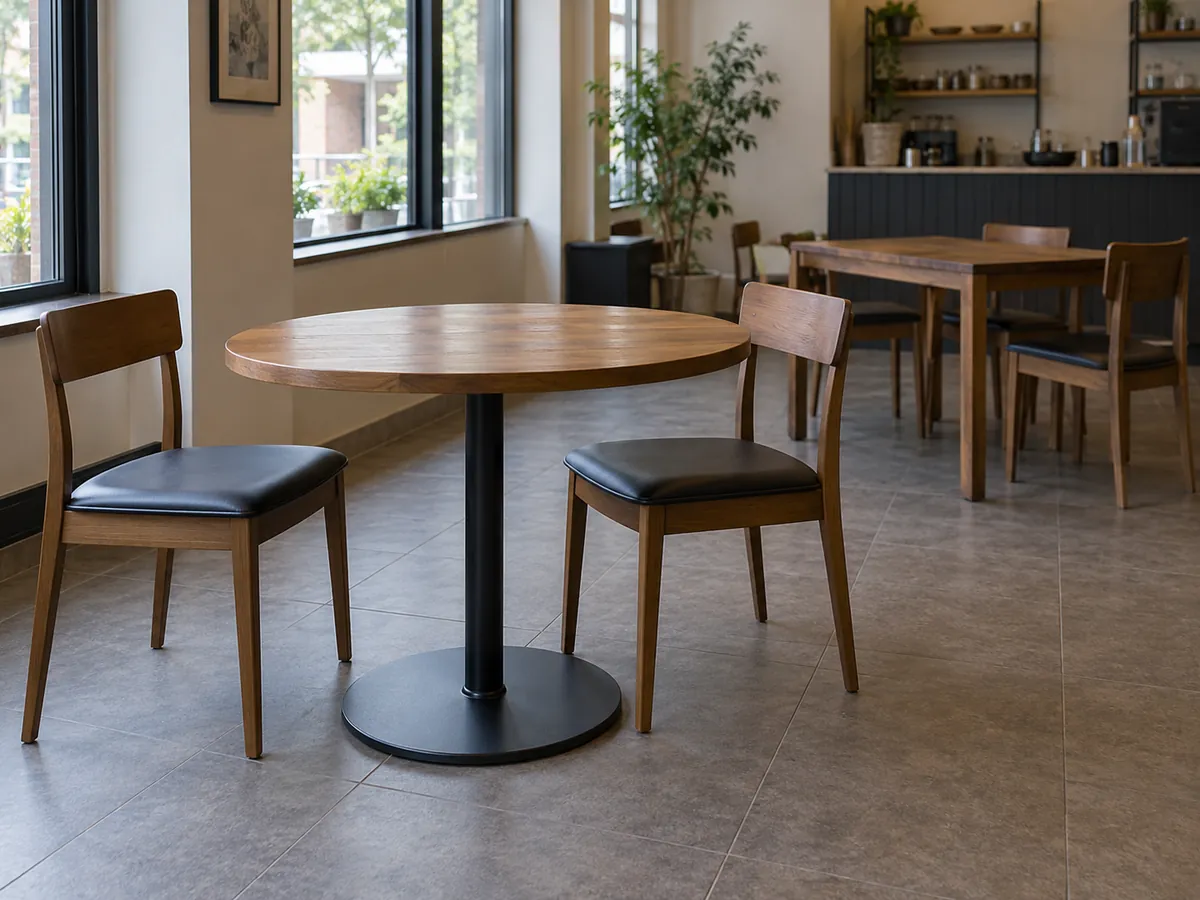
A four-leg table places support closer to the tabletop corners. It can work well for rectangular dining tables when each chair has enough room between the legs. An apron, stretcher or splayed leg can reduce that room even if the tabletop looks generous.
Neither design wins on stability by name alone. A well-matched pedestal can work better than a poorly connected four-leg frame. Compare complete tables with the same top and finished height.
When does a long top need two supports?
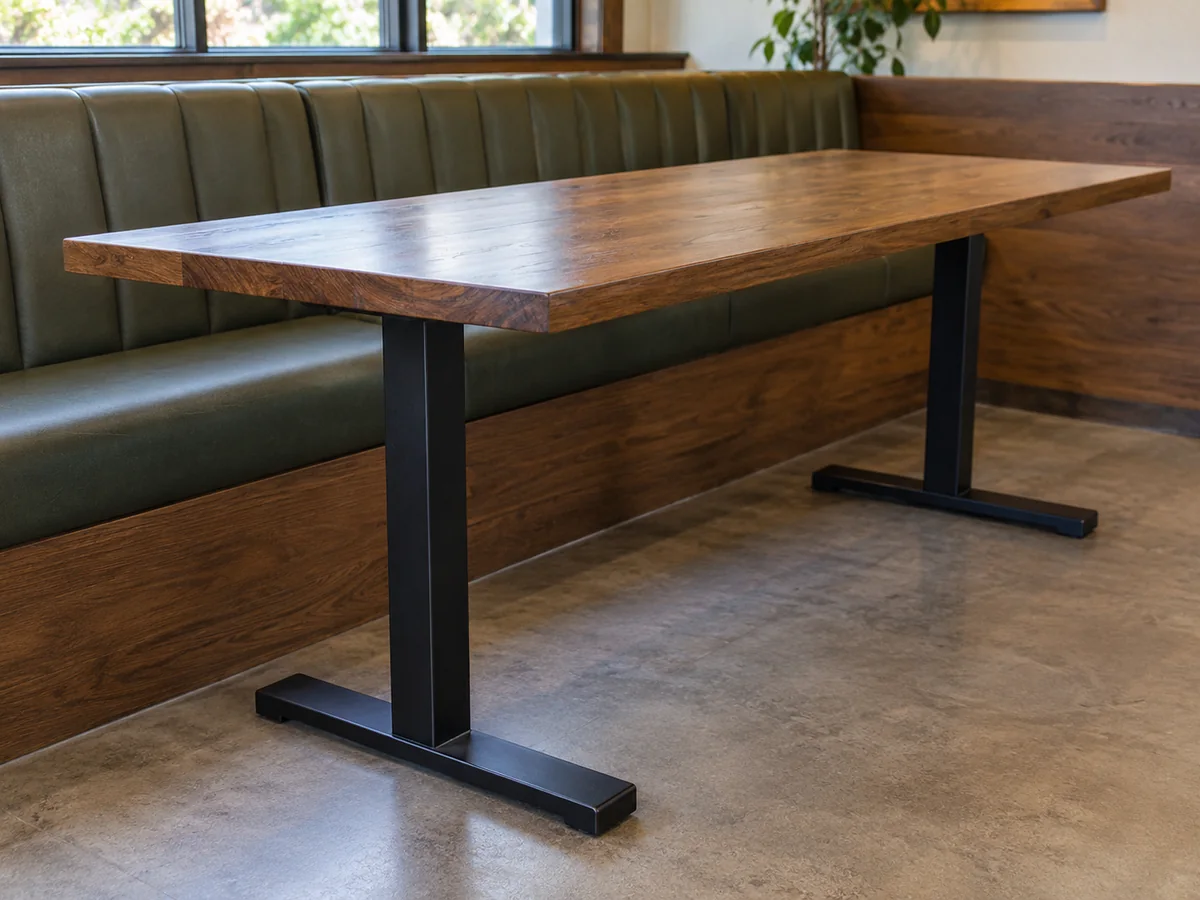
Compare a twin-column base, paired T-bases or a full frame when a long top leaves large unsupported ends. Support spacing controls both the tabletop span and where guests can put their knees.
Place the supports on the proposed seating drawing before approving them. Moving a column outward can shorten the unsupported end while blocking the end chair. The useful position is the one that supports the actual top and leaves the intended seats usable; there is no single spacing that fits every top material.
How do you size a table base for the tabletop?
Use the selected model’s tabletop size and weight limits at the required height, then check its mounting plate and floor footprint separately. Avoid choosing from a fixed percentage of tabletop width: it leaves out the weight, shape, column and connection.
Measure four different parts
Get these dimensions from the base drawing and tabletop specification:
- Top size: diameter for a round top; length and width for a rectangular top, plus thickness and actual weight.
- Floor footprint: disc diameter, plate length and width, or the spread between the feet. For a cross base, check how the drawing defines that spread.
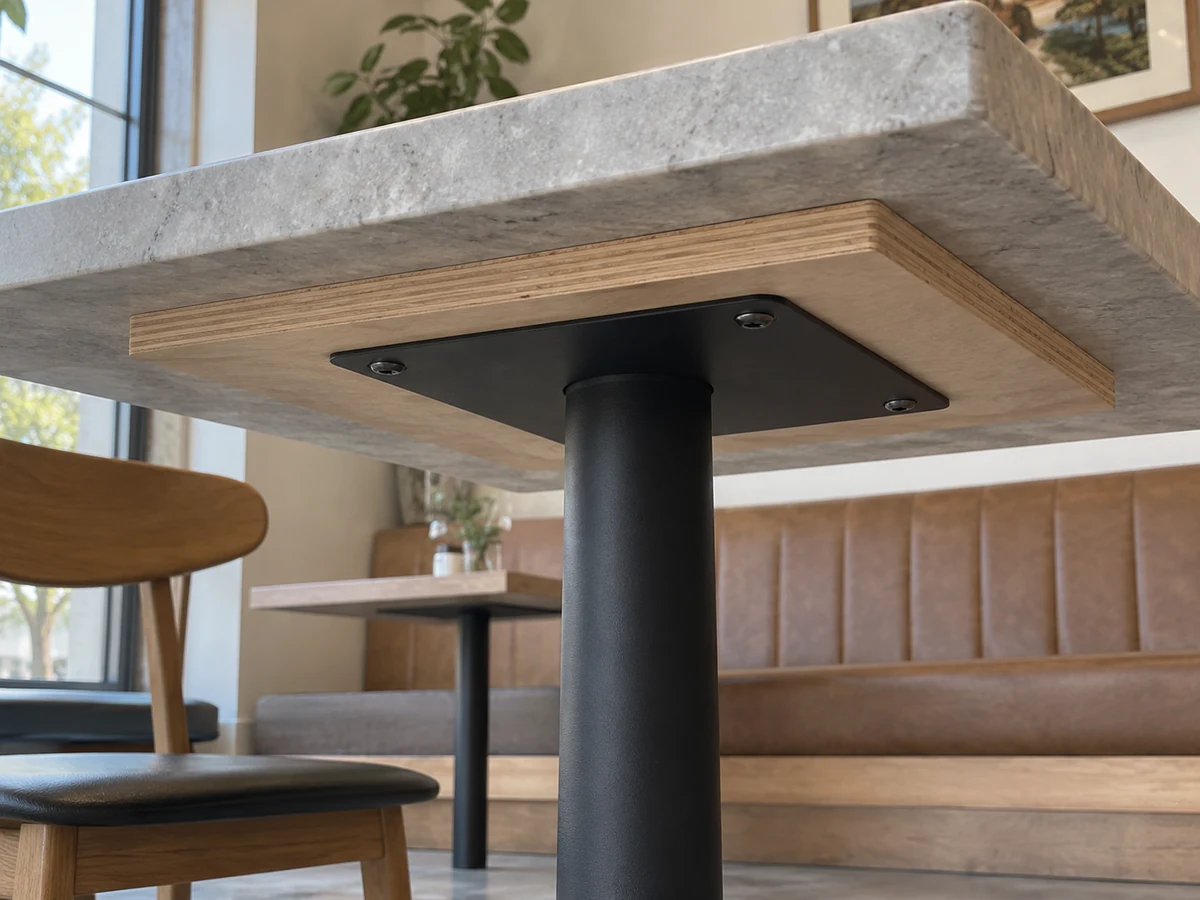
- Mounting plate: the plate or spider under the top, including its size, hole pattern and position.
- Finished table height: floor to the upper dining surface after the top, mounting layers and glides are fitted.
The footprint helps resist overturning. The mounting plate transfers forces into the top. A wide floor plate does not compensate for weak screws, and a wide mounting plate does not make a narrow floor footprint suitable for every top.
A practical table base size guide
| Your tabletop or layout | Start by comparing | What changes the choice? |
|---|---|---|
| Compact round or square top | Single-column models listed for that exact top shape | A heavier material, taller column or larger top needs a fresh match |
| Long rectangular top | Twin-column, paired T-base or frame options | Support span, top stiffness and end seating |
| Heavy stone or composite stone | Bases specifically offered for the actual top weight and height | Mounting system, column stiffness and weight distribution |
| Bar-height table | The bar-height version’s own limits | Dining-height recommendations do not automatically carry over |
| Existing top with fixed inserts | Bases or adapters that match the connection | Hole centres, insert thread and available fixing depth |
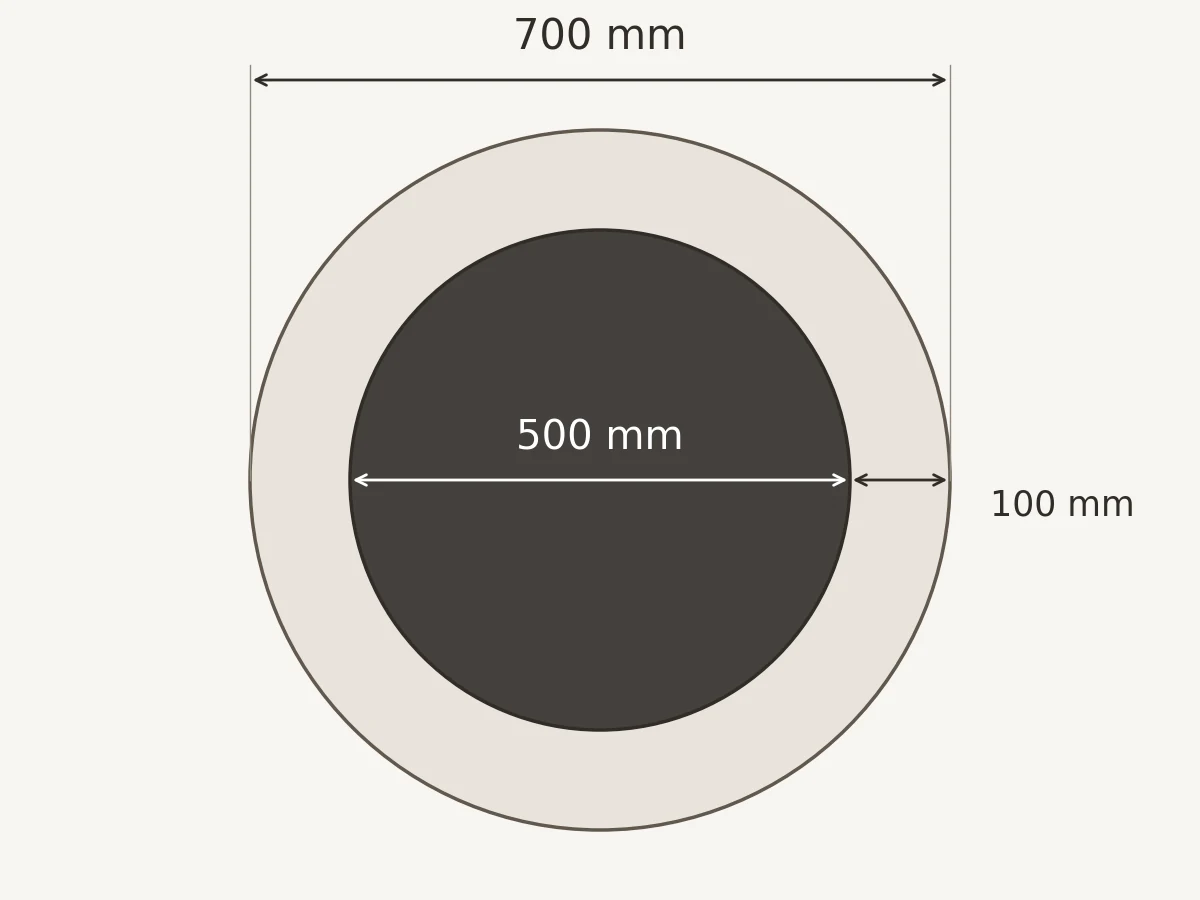
For example, suppose a 700 mm round top sits centrally above a 500 mm disc. The top extends (700 − 500) ÷ 2 = 100 mm beyond the disc on each side. That is a useful footprint measurement. It does not tell you the knee clearance, which also depends on the column and mounting structure, or establish the table’s stability.
Calculate the assembled height
Base height + the layers above it = finished table height. Check whether the quoted base height already includes the glides and mounting plate, so you count each part once.
Suppose you want a 740 mm dining surface, with a 30 mm top and an 18 mm mounting board above the base. You need 740 − 30 − 18 = 692 mm from the floor to the top of the base assembly. Use that result to compare the offered drawing, rather than ordering a nominal “dining-height” base and discovering the table is too tall.
Table top and base compatibility: what must match?
Match the fixing system to the material under the tabletop, then check the plate size, fasteners and support arrangement. Two tops with the same outside dimensions can need different bases because their weight and underside construction differ.
| Tabletop construction | Connection to check | Choose or change the base when… |
|---|---|---|
| Laminate on plywood, MDF or particleboard | Actual core, screw-holding condition, fixing depth and any factory inserts | The plate reaches sound fixing areas and the specified hardware suits that core |
| Solid wood | Attachment that accommodates seasonal movement | The approved fixing detail holds the top while allowing the required movement |
| Natural stone or engineered stone | Fabricator-approved inserts, mounting board or other fixing system | The complete support and attachment suit the top’s material, dimensions and weight |
| Glass | Factory mounting discs, inserts or specified bonded fittings | The base matches those fittings and their permitted loads |
| Existing top with damaged holes | Condition of the core, inserts and surrounding material | A sound, approved repair or alternative fixing can be made before reuse |
Hole patterns and screw length
Table base mounting holes are not universal. Measure hole centres in both directions, record the number of holes, and identify the insert thread where inserts are present. A photograph with a ruler helps, but it should accompany measurements rather than replace them.
For a batch of predrilled tops, compare the actual sample plate with the approved production parts. Cast plates and different series can have different patterns. Resolve that difference before drilling the whole batch.
Choose screw length from the usable fixing layer, plate thickness and specified engagement. The decorative edge thickness may be greater than the material available under the plate. A longer screw can break through the surface; a shorter one can leave poor engagement. Keep the approved screws, washers and inserts with the table specification.
Solid wood and stone need different fixing details
For solid wood, keep the movement allowance in the attachment design. Wood can expand and contract with seasonal moisture changes. Suitable systems may use slots or movement-compatible fittings; for an apron frame, Z-clips are one example. Use the detail intended for the selected frame rather than locking every fixing rigidly across the grain.
For stone, agree the mounting method with the fabricator before ordering the base. A mounting board bonded beneath the stone is one possible arrangement, allowing the base to screw into the board. Its material, bond, support area and thickness must suit that particular top. Do not transfer a wood-screw fixing directly into stone or drill a finished glass top to suit an unrelated plate.
How do you keep restaurant tables stable?
First identify what moves: a foot against the floor, a joint, the column, or the entire table. Those symptoms need different fixes. Adding weight or extending glides at random can leave the real problem in place.
| What you notice | Check first | Practical next action |
|---|---|---|
| The table rocks between feet at one floor position | Floor contact and glide condition | Move it to a known level area; adjust or replace the correct glides |
| The top moves while the column stays still | Top plate, fasteners, inserts and mounting board | Repair the connection before returning the table to service |
| The column or frame moves at a joint | Assembly hardware and joint condition | Tighten to the assembly instructions; replace damaged parts |
| The column visibly flexes | Top weight, column design and support arrangement | Compare a stiffer or multi-column arrangement for the same top |
| The whole table starts to lift at an edge | Complete top/base match and footprint | Remove it from service and review the combination |
Adjustable glides or self-stabilizing bases?
Use adjustable glides for tables that normally stay in one position; compare self-stabilizing bases when staff regularly move tables across uneven flooring. Adjustable glides require resetting when the floor contact changes. A self-stabilizing system adjusts its feet, within its own operating range, to establish contact.
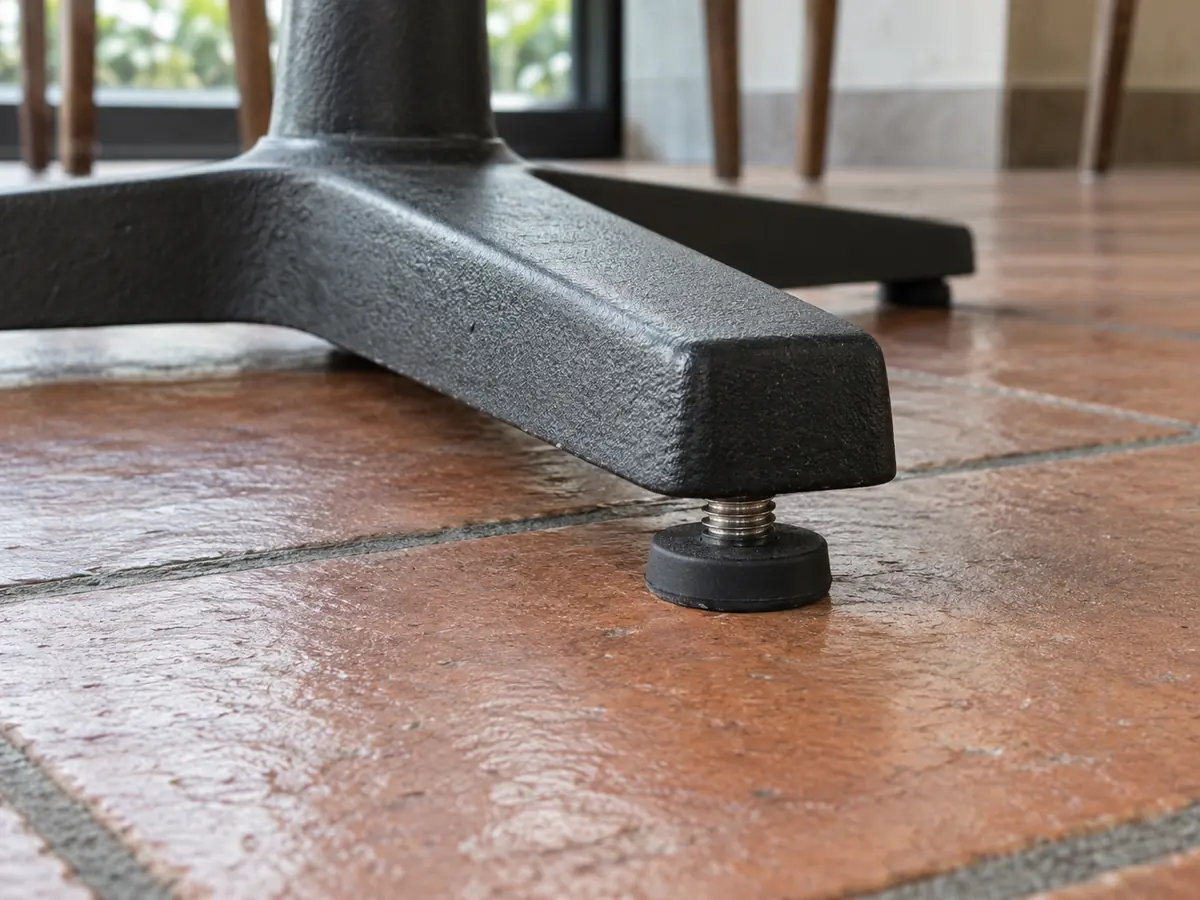
That mechanism addresses floor contact. It does not repair a loose mounting plate or make an oversized tabletop suitable for the base. Keep the manufacturer’s size and weight limits in the selection.
When checking a sample, remove crockery and use an empty, controlled area. Inspect connections and floor contact, then look for unwanted movement during ordinary use. Do not test tipping by sitting or standing on the tabletop. If a foot lifts, a connection slips or the frame deforms, stop and resolve that fault before use. Repeat the check after the repair and after moving the table to its intended position.
Keep replacement glides and the correct assembly hardware with your maintenance records. Replacing a worn foot can be a better first action than replacing an otherwise sound base.
Will the base leave enough room for guests?
Test the base with the actual chair and seating positions, including end seats. A top can be large enough for the place settings while its feet, apron or columns prevent guests from sitting comfortably.
Put a sample chair at each intended position. Slide it in, sit normally and pull it out. Check where the chair legs meet the base, where feet naturally rest, and whether knees touch a column, stretcher or mounting board. A floor-tape outline helps screen footprint clashes, but a complete sample reveals interference at different heights.
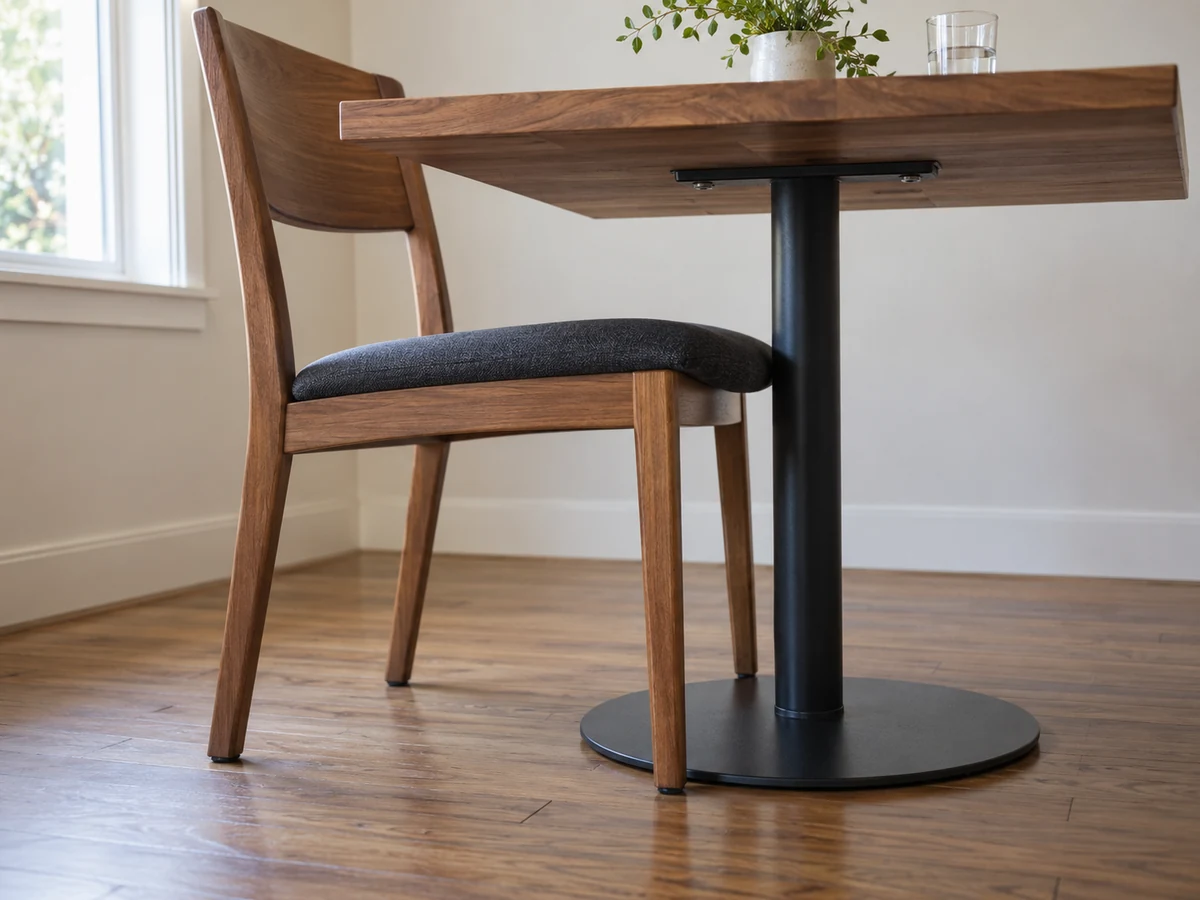
For four-leg frames, measure the clear space between the legs at the chair’s actual path. Splayed legs can create a different opening near the floor than under the tabletop. For paired bases, check the end chair before moving the supports farther apart.
Accessible seating needs the whole assembly
Check the approach space and clear area under the assembled table, not just its advertised height. A broad disc, low stretcher or central column can obstruct that space.
For a U.S. project applying the ADA Standards, adult accessible dining surfaces have a specified height of 28–34 inches. Sections 902 and 306 also require a forward approach and knee and toe clearance. The knee space is at least 30 inches wide, with a required profile reaching 27 inches high. It needs at least 8 inches of depth at 27 inches high and 11 inches of depth at 9 inches high. Toe clearance extends at least 17 inches beneath the surface. Map the base against the full profile in the U.S. Access Board requirements alongside the dining-surface requirements.
For other markets, use the project’s applicable accessibility requirements. Mark the accessible seating positions on the drawing before selecting support locations.
What should you approve before a bulk order?
Approve one complete table combination: top, base, fasteners, mounting layers and finished height. Keep that combination identifiable so production and future replacements use the same parts.
- Record the top’s size, thickness, weight, material and underside details.
- Match the base model, footprint, height, plate and support spacing.
- Assemble a sample with the specified hardware and mounting method.
- Check ordinary use, floor contact, chair clearance and any table-joining arrangement in the intended layout.
- Keep the approved drawing revision, hardware list, finish and sample reference with the order.
For projects specifying commercial furniture testing, BS EN 15372:2023 covers strength, durability and safety requirements for non-domestic tables within its scope. Match the report’s table configuration and intended use to your order. Outdoor tables are outside that standard’s stated scope, so use the applicable outdoor specification for a terrace project.
If you are furnishing a coordinated dining area, browse our dining tables. Start a YeZhi project inquiry with the table sizes, top materials, quantities, target finish and destination. For an existing top, add underside photos, hole-centre measurements and the finished height you want. These details give us a useful starting point for discussing suitable table options.
The best restaurant table bases are the ones that fit the actual top and dining layout. Choose the support arrangement first, settle the fixing and finished height, then approve the complete sample with your chairs. That order catches the fit problems before they repeat across the room.
Restaurant table base FAQs
Can I keep my old tabletop when replacing the base?
Yes, if the top is sound and the new connection is compatible. Check the underside for damaged core material, loose inserts and cracked mounting boards. Match the new plate and fasteners, then assemble one replacement before changing the remaining tables. A different base height or mounting layer can change the finished height even when the top stays the same.
Will a heavier base always fix a wobbly table?
No. Fix the source of movement first. More base weight will not tighten a loose plate, restore damaged screw holes or correct poor floor contact. If the top and connection are sound but the complete table is poorly matched, compare a suitable footprint, column and support arrangement together.
Can I use indoor restaurant table bases outdoors?
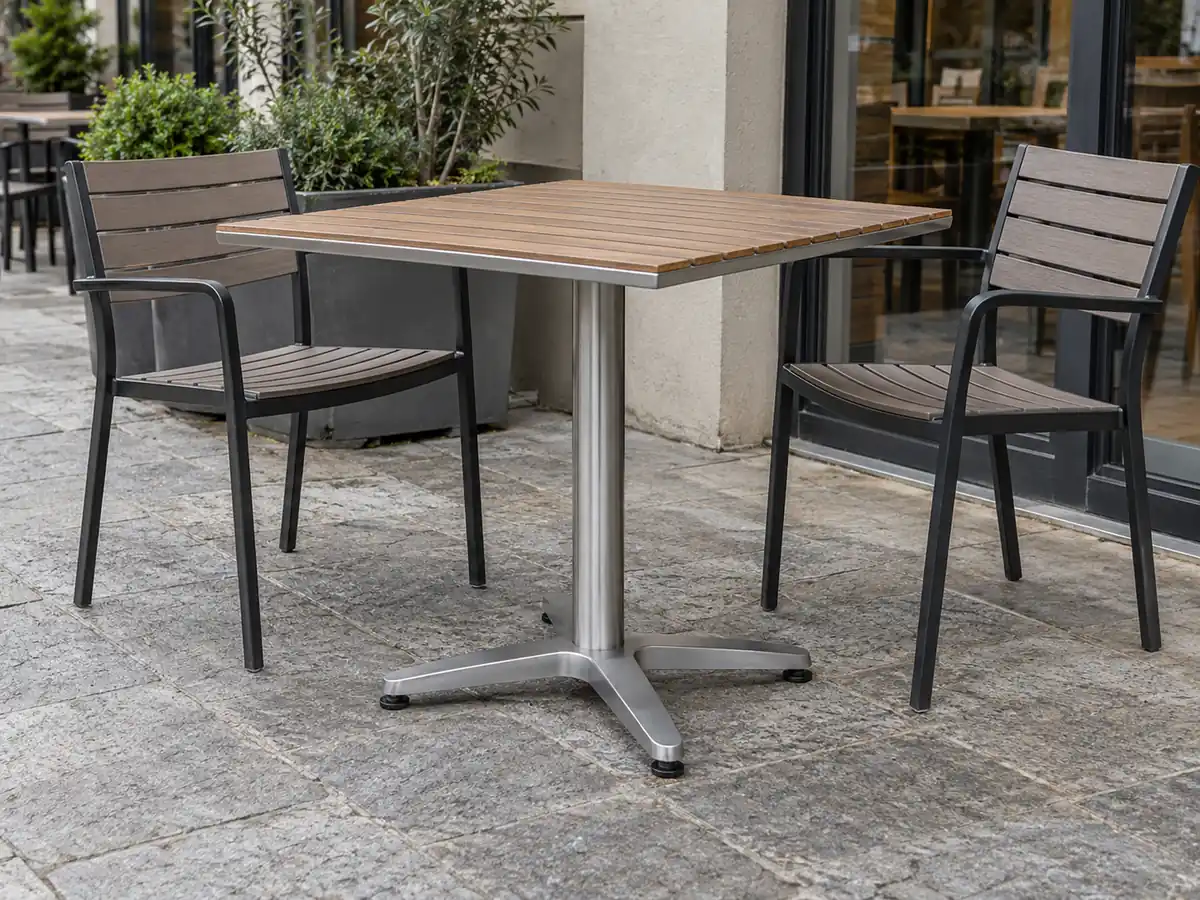
Choose a base specifically suitable for the exposure, together with outdoor-compatible hardware and a suitable top. Powder coating alone does not establish suitability for rain, coastal conditions or repeated wet cleaning. Check the specified finish, material, drainage and care requirements. A weather-resistant base does not protect an unsuitable tabletop core or mounting board.
Can two pedestal tables be pushed together for a larger group?
Yes, when the finished heights match and the bases leave room for the extra chairs. Check that the feet do not collide before the tops meet. If the design uses joining clips, use the compatible fittings and check the joined arrangement with the actual seating. Clips hold the tops together; each table still needs its own suitable support.
Can a bolt-down base go into any restaurant floor?
No. The anchor arrangement must suit the structural floor and site conditions. Before choosing a fixed base, have the installer check the substrate, concealed services, any underfloor heating and the permitted anchor positions. If the premises do not allow drilling, choose a suitable freestanding arrangement and review the seating space again.