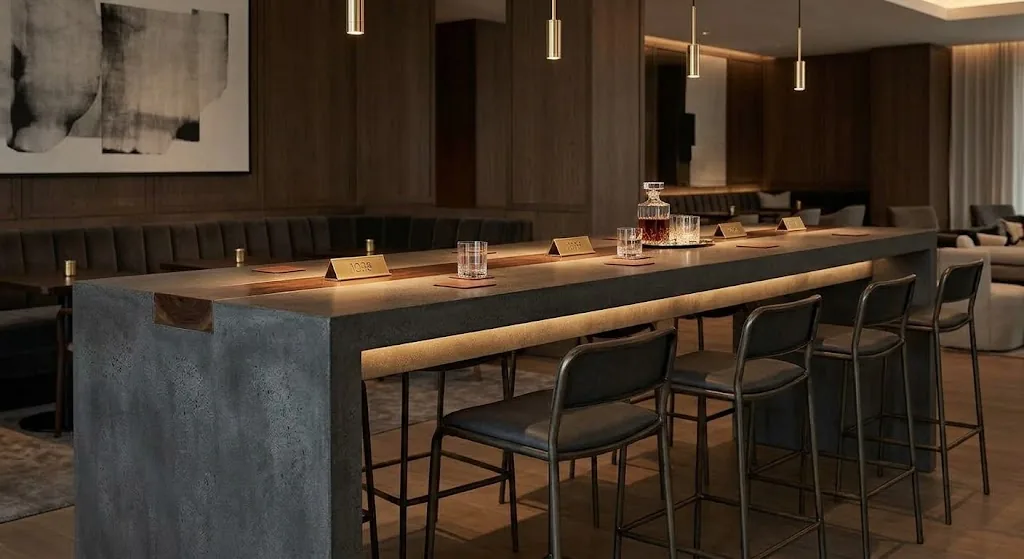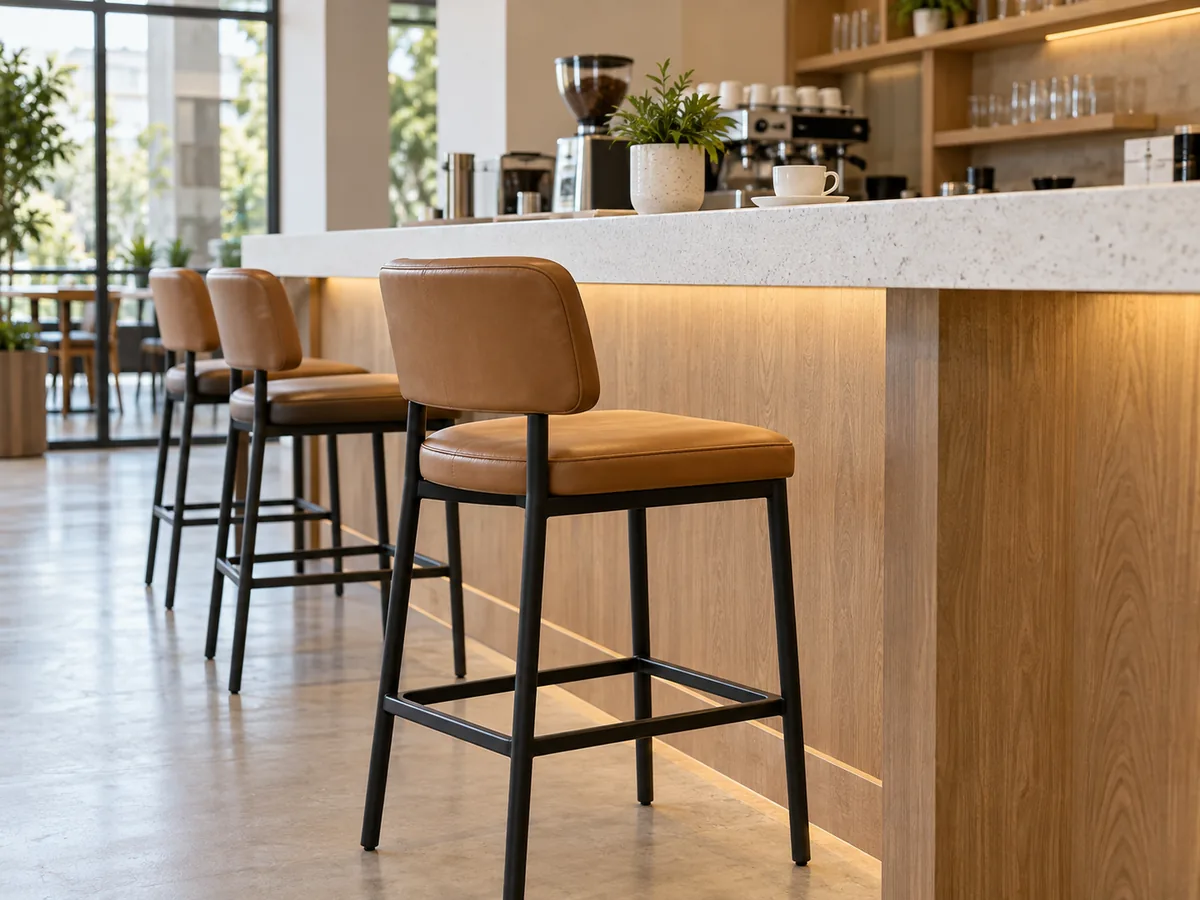
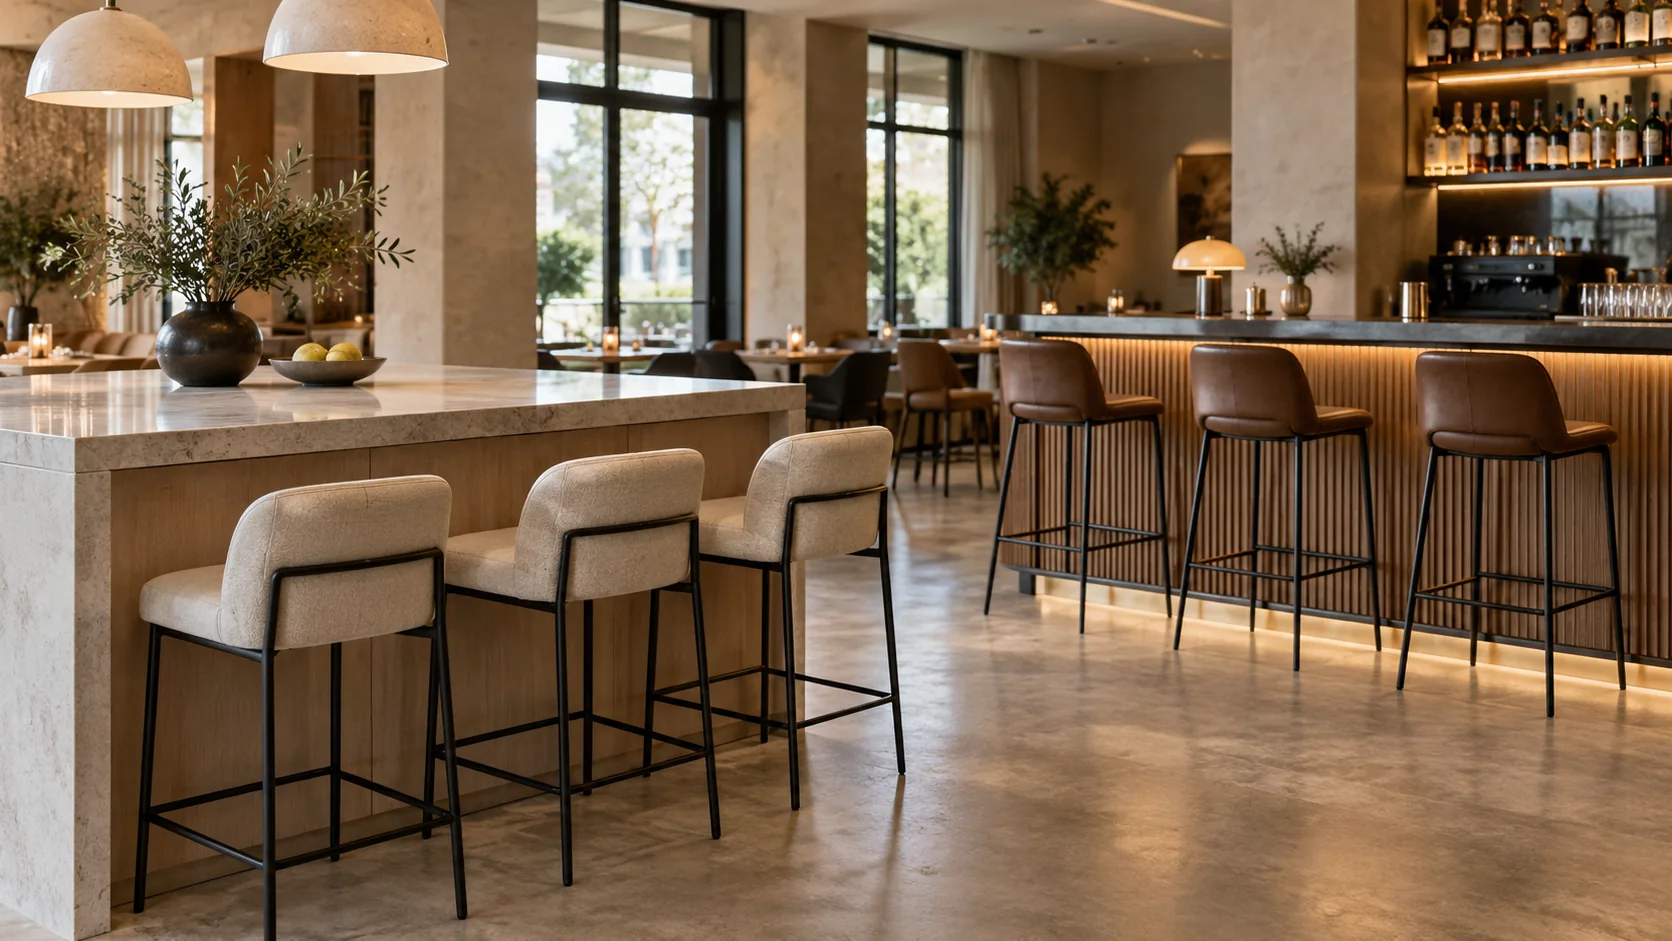
Choose bar stool height by seat height, not overall stool height. For a typical 40–42 in / 102–107 cm bar, a seat around 29–30 in / 74–76 cm is the best starting point. For a 34–36 in / 86–91 cm counter, start around 24–26 in / 61–66 cm.
Use the category range only as the first filter. Before ordering, measure from the finished floor to the lowest fixed point under the counter and check that the selected seat leaves about 10–12 in / 25–30 cm of usable vertical space. A thick top, apron, bracket, armrest or upholstered seat can change the final choice.
Next action: measure the finished surface height and the lowest underside height first; then use the quick check below to narrow the planning range before comparing actual stool models.
Bar Stool Height Chart: Match the Seat to the Surface
The numbers below are planning ranges, not fixed specifications for every stool or project. Surface construction and the actual stool drawing still control the final fit.

| Finished surface height | Starting seat-height range | Typical category | What to check before ordering |
|---|---|---|---|
| 28–30 in / 71–76 cm | 17–19 in / 43–48 cm | Dining-height seating | Table apron and seat cushion thickness |
| 34–36 in / 86–91 cm | 24–26 in / 61–66 cm | Counter-height stool | Lowest underside point, arms, thick upholstery |
| 40–42 in / 102–107 cm | About 29–30 in / 74–76 cm | Bar-height stool | Actual underside clearance and foot support |
| 44–48 in / 112–122 cm | About 32–36 in / 81–91 cm | Extra-tall / project-specific | Do not order from the category name alone; confirm the exact drawing |
Bar Stool Height Quick Check
Use the lowest fixed underside height, not only the countertop surface. As a planning check, subtract about 10–12 in / 25–30 cm from that underside height. The result is a seat-height window to investigate—not a final model specification.
If the result sits between two common stool categories, choose the actual model only after checking arms, upholstery thickness, swivel geometry and the approved drawing.
| Lowest underside | Planning seat-height window | Likely direction |
|---|---|---|
| 34 in / 86 cm | 22–24 in / 56–61 cm | Low / counter-height check |
| 36 in / 91 cm | 24–26 in / 61–66 cm | Counter-height check |
| 40 in / 102 cm | 28–30 in / 71–76 cm | Bar-height check |
| 42 in / 107 cm | 30–32 in / 76–81 cm | Bar / taller bar-height check |
| 48 in / 122 cm | 36–38 in / 91–97 cm | Extra-tall / project-specific |
Measure Three Heights Before You Choose a Stool
For a commercial bar, café counter, hotel breakfast area or distributor program, one top-height number is not enough. We recommend recording three separate dimensions.

- Finished surface height: measure from the finished floor to the top of the bar or counter. This tells you whether you are in dining, counter, bar or extra-tall territory.
- Lowest underside height: measure from the finished floor to the lowest fixed point below the surface, including an apron, rail, bracket or structural edge. This is the dimension that protects real knee and thigh clearance.
- Stool seat height: measure from the finished floor to the top of the seat. Do not use the overall height to the top of the backrest.
For a fast measurement walkthrough, use our bar stool measurement guide. For a long custom bar, measure more than one position so local floor or counter differences are not hidden by a single reading.
Which Bar Stool Height Should You Choose?
For a 36 in / 91 cm counter
Start with a 24–26 in / 61–66 cm seat. Choose toward the lower end when the underside is tight, the seat is thick, or the stool has arms that must pass below the counter. Our detailed counter-height stool guide covers this range in more depth.
For a 40 in / 102 cm bar
Start around 28–30 in / 71–76 cm. A 30 in / 76 cm seat leaves about 10 in / 25 cm to a 40 in / 102 cm top before allowing for underside structure, so the underside measurement still matters.
For a 42 in / 107 cm bar
A 30 in / 76 cm seat is the default starting point we would check first. If the underside is fully open, nearby sizes can also work; if an apron or thick edge reduces clearance, move toward the lower end instead of forcing a taller seat.
For a 44 in / 112 cm surface
Start by checking roughly 32–34 in / 81–86 cm seats only if the lowest underside allows the target clearance. Do not lock the order from the 44 in surface height alone: a thick top, apron or structural rail can reduce the usable space enough to move the project toward a lower seat.
For a 48 in / 122 cm surface
Treat this as extra-tall and project-specific. If the lowest underside is also close to 48 in / 122 cm and remains unobstructed, subtracting 10–12 in / 25–30 cm gives an approximate planning window around 36–38 in / 91–97 cm. Confirm the actual underside dimension and approved stool drawing before ordering because extra-tall programs vary more between models.
If your project uses fixed 45 cm, 65 cm and 75 cm seating programs, our 45 cm vs 65 cm vs 75 cm stool guide gives a quick cross-check.
Why a Correct Category Can Still Produce the Wrong Fit
A stool can be sold as “bar height” and still be wrong for the actual bar. The failure usually comes from the relationship between the stool and the built surface, not the category label.

| Root cause | What happens on site | What you can observe | Prevention |
|---|---|---|---|
| Seat is too high for the underside | Usable vertical space becomes too tight | Knees or thighs approach the underside; entry feels restricted | Measure the lowest underside point and select toward the lower end |
| Seat is too low for the surface | The seated position sits too far below the work or dining surface | The surface feels high relative to the user and the stool looks undersized | Recalculate from the actual surface height and compare a sample |
| Arms or a wide upper frame are ignored | The seat height fits but the stool cannot tuck in | Armrests or frame contact the counter edge | Check floor-to-arm height and overall upper-frame envelope |
| Thick upholstery is treated like a hard seat | Nominal height does not fully describe the seated position | Sample comfort differs from the drawing-only expectation | Review the finished sample and approved seat construction |
| One measurement is used for a long custom bar | Local sections can fit differently | A row of identical stools has uneven clearance | Measure left, middle and right zones after the finished floor and counter are installed |
For a bulk order, the expensive mistake is not being 1 in / 2.5 cm off on one stool; it is repeating the same mismatch across the full quantity. We therefore lock the selected model and seat height against the approved drawing before production.
YeZhi Model Seat-Height Examples
These are model-specific published dimensions, not universal YeZhi sizes. Use them to see how counter-height and bar-height models fall into different seat-height zones, then confirm the current drawing and availability for the actual order.

| YeZhi model | Published seat height | Height direction | Use in selection |
|---|---|---|---|
| Café MCM Bar Stool | 65 cm / 25.6 in | Counter height | Example for many 34–36 in / 86–91 cm counter programs |
| Rabbit Counter Chair | 66 cm / 26.0 in | Counter height | Upper end of the common counter-height starting range |
| Indoor Bar Genuine Leather Bar Stool | 75 cm / 29.5 in | Bar height | Example for many 40–42 in / 102–107 cm bar programs |
| Distinctly Home Bar Stool | 76.1 cm / 30.0 in | Bar height | Example of a 30 in class bar-height seat |
To compare the wider range, see our bar stool collection or commercial bar stool program.
Send These Measurements So We Can Confirm the Height
- Finished floor to top of counter or bar
- Finished floor to the lowest underside point
- Countertop thickness and apron / support details
- Selected stool model or reference image
- Required seat height if already specified by the project
- Whether the stool has arms, a swivel or thick upholstery
- Quantity per model / SKU
- Indoor or outdoor use environment
- Finish / upholstery direction
- Destination and requested trade term
If stool quantity is the next question after height, use our bar stool spacing and quantity guide. Regular YeZhi wholesale MOQ starts from about 15 pcs per model / SKU; some models may require a different minimum. Standard production lead time is about 30 days after order confirmation, with project-specific timing confirmed in the quotation.
U.S. Accessibility Note for Commercial Projects
Bar-height seating should not be treated as a substitute for required accessible dining positions. For U.S. projects, the 2010 ADA Standards, Sections 226 and 902, require at least 5% of seating and standing spaces at dining surfaces to comply with the accessible-surface provisions, and Section 902 sets the top of an accessible dining surface at 28–34 in / 71–86 cm above the finished floor with the required clear floor, knee and toe space. Confirm the applicable local code and project interpretation with the project design team.
Bar Stool Height FAQ
What is the standard bar stool height?
For a typical 40–42 in / 102–107 cm bar, start around 29–30 in / 74–76 cm of seat height. The exact choice should be checked against the lowest underside point of the bar.
What height bar stool works with a 36 inch counter?
Start with a 24–26 in / 61–66 cm seat. If the counter has a thick apron, bracket or limited underside space, the lower end is usually safer.
Is a 30 inch bar stool right for a 42 inch bar?
Yes, a 30 in / 76 cm seat is the default starting point we would check first for a 42 in / 107 cm bar. Confirm the underside clearance before ordering.
What height bar stool works with a 48 inch counter or bar?
For a 48 in / 122 cm surface, first measure the lowest fixed underside point. If the underside is also close to 48 in and unobstructed, a planning window around 36–38 in / 91–97 cm follows the 10–12 in / 25–30 cm clearance check. Extra-tall stools vary by model, so confirm the approved drawing before ordering.
Do I measure to the seat or the top of the backrest?
Measure from the finished floor to the top of the seat. Overall height to the backrest is useful for visual scale, but it does not determine the seat-to-counter fit.
Can counter stools be used at a bar-height counter?
Usually not. A 24–26 in / 61–66 cm counter stool will normally sit too low at a 40–42 in / 102–107 cm bar. Confirm from the actual surface and underside measurements instead of relying on the product name.
What if the project has more than one counter height?
Treat each seating zone separately. Lock a seat-height requirement for each surface and keep the model / height mapping clear in the quotation, drawing and production approval.
Lock the Height Before You Lock the Order
Send YeZhi Furniture the key dimensions and order direction. We will check the height relationship, confirm the selected model details and use the approved drawing as the production reference.