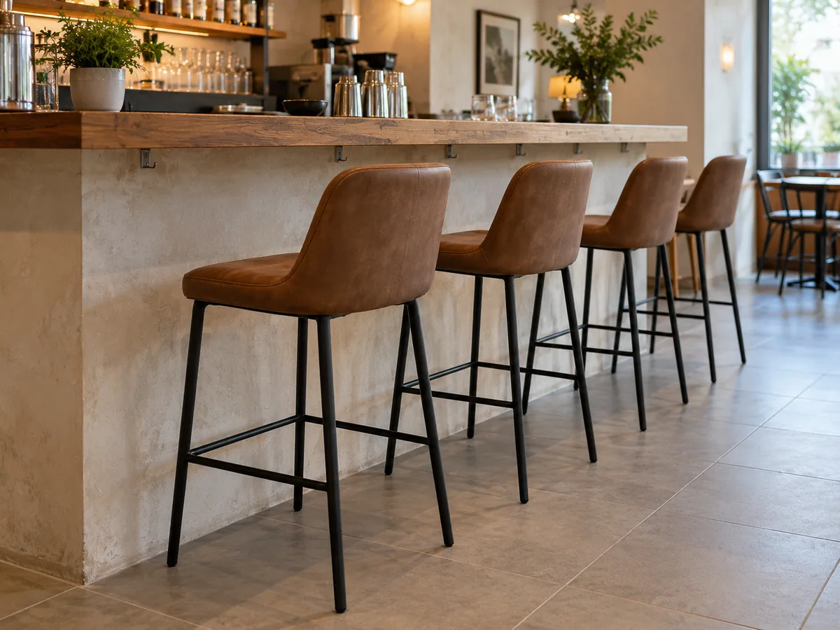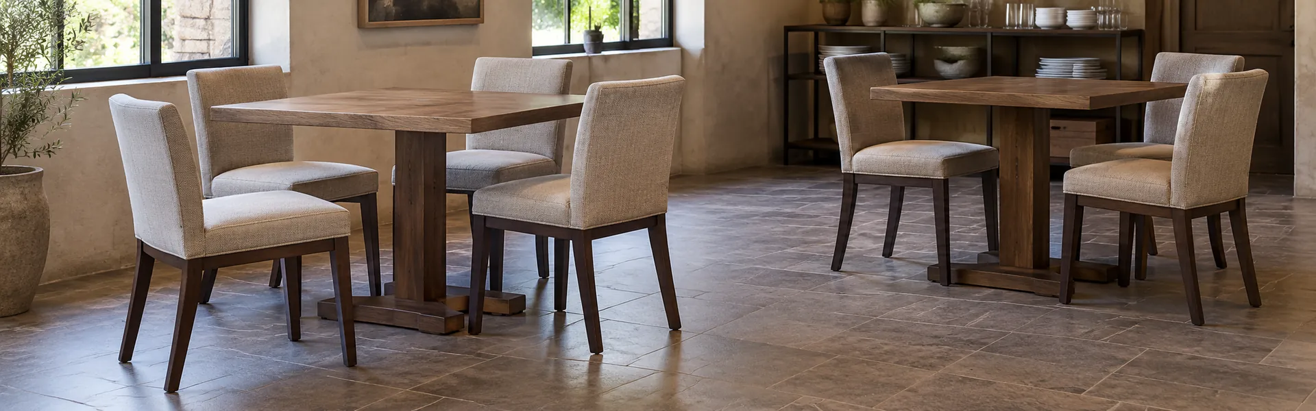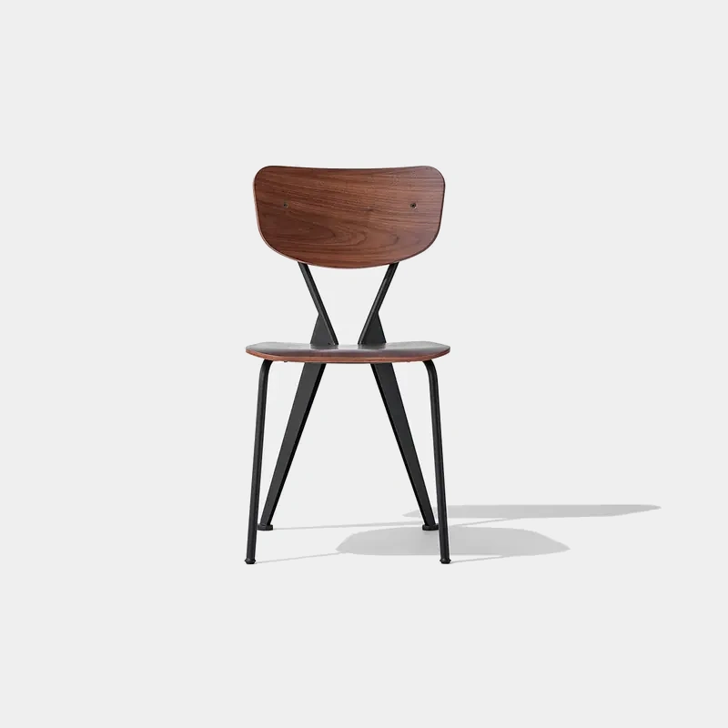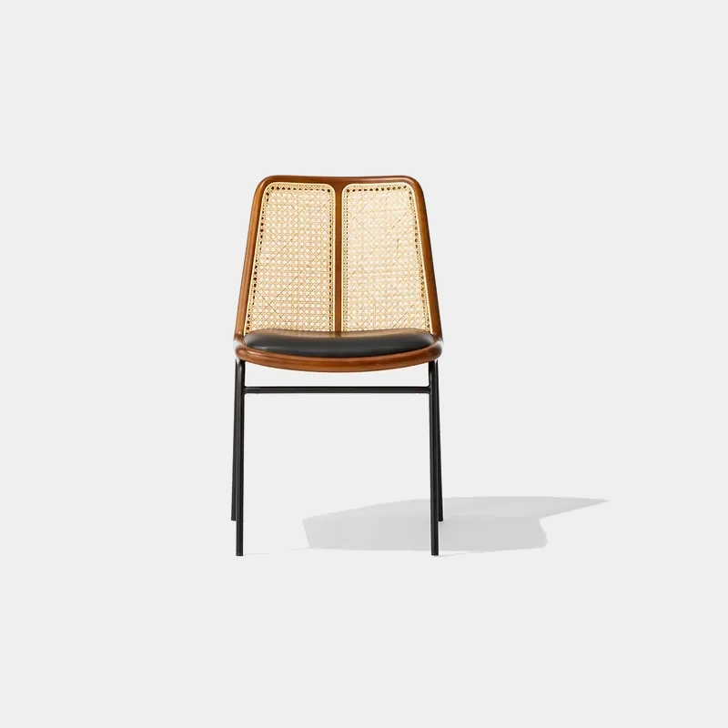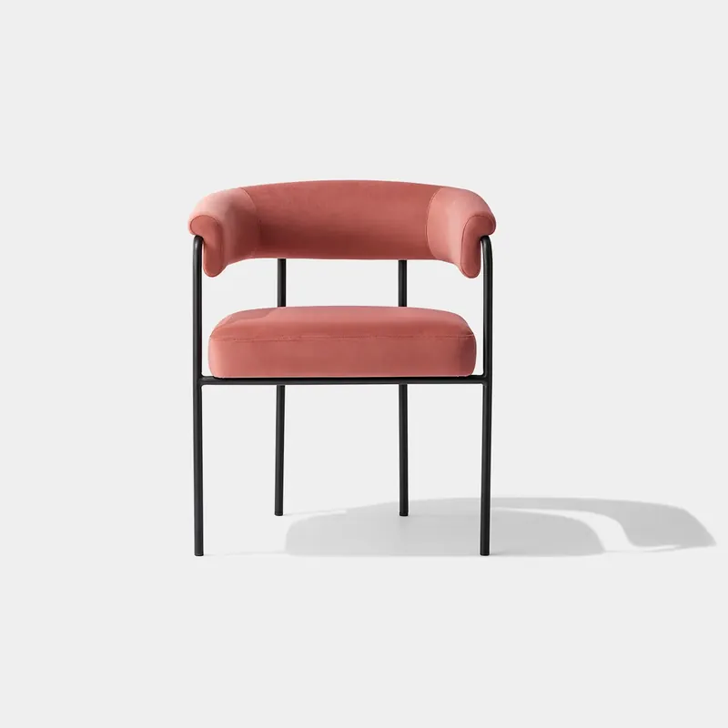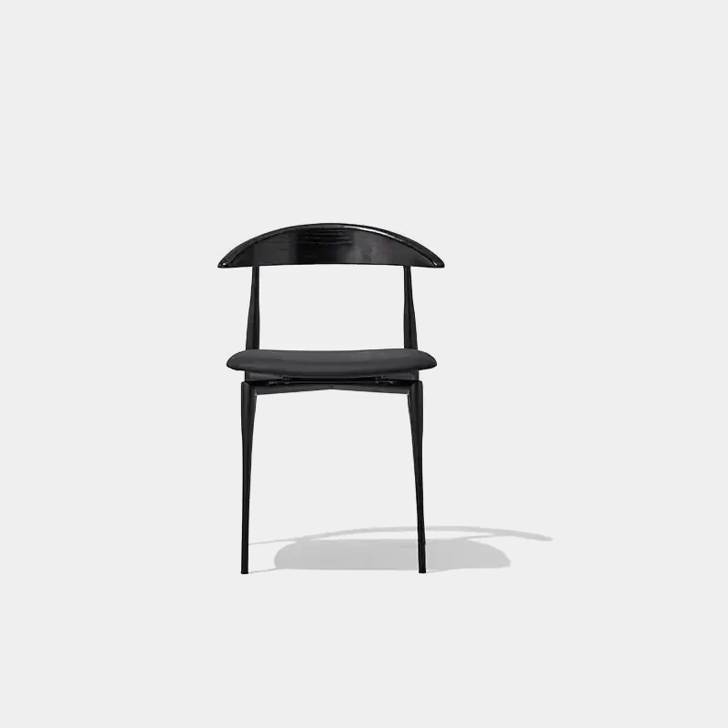
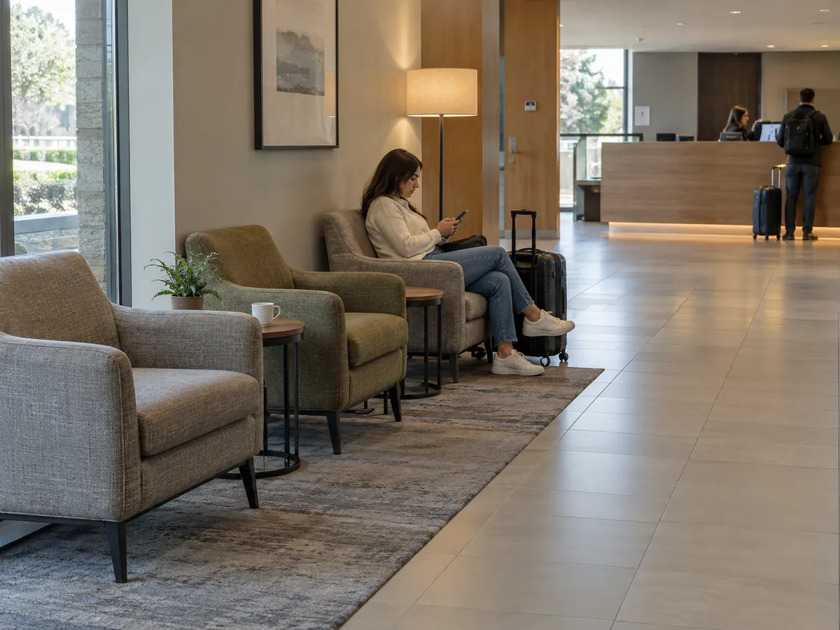
For most hotel lobbies, start with supportive lounge armchairs, a reachable table surface and a clear route around each seating group. Use compact, more upright chairs near check-in; reserve deeper seating for a separate relaxation area. Pair conversation groups with a round or soft-edged coffee table, and use side tables where a central table would crowd the space.
The right number of hotel lobby lounge chairs comes from the complete occupied layout: chairs, tables, people getting up, luggage and circulation. Choose that arrangement before ordering matching finishes.
Choose the seating around what guests will do
A lobby needs different places to wait, talk and work. Giving every area the same deep chair and low table makes those activities compete for space.
Start by watching your busiest arrival period. Note where guests queue, leave bags, wait alone and meet other people. For a new hotel, mark those activities on the operating plan with the reception team. Separate the queue from seated waiting so arriving guests do not walk through a conversation group.
| Lobby activity | Our starting choice | Table combination | When to change it |
|---|---|---|---|
| Short check-in or taxi waiting | Compact armchairs with supportive seats | Small side tables beside seats | Add a larger shared surface if drinks or paperwork are common |
| Conversation and relaxed waiting | Two to four lounge chairs, or chairs with a sofa | Round or softly rounded central coffee table | Use separate tables when guests cannot comfortably reach the center |
| Reading or quiet individual sitting | Supportive chair with a back suited to the user | Side table within seated reach | Move higher-backed chairs away from reception sightlines |
| Laptop work or eating | More upright seating matched to a task or dining-height table | A surface with usable legroom and cable access where needed | Keep a low coffee-table group nearby for casual sitting |
For a small lobby, we would begin with a few useful individual seats rather than one oversized sofa arrangement. Individual chairs let unrelated guests sit without sharing a cushion. In a larger lounge, a sofa can anchor a group while separate chairs give guests a choice of position.
You can browse our lounge chair range by the role each chair needs to perform. Compare overall size, arm position and seated comfort before selecting a color.
Match the chair and coffee table before choosing finishes
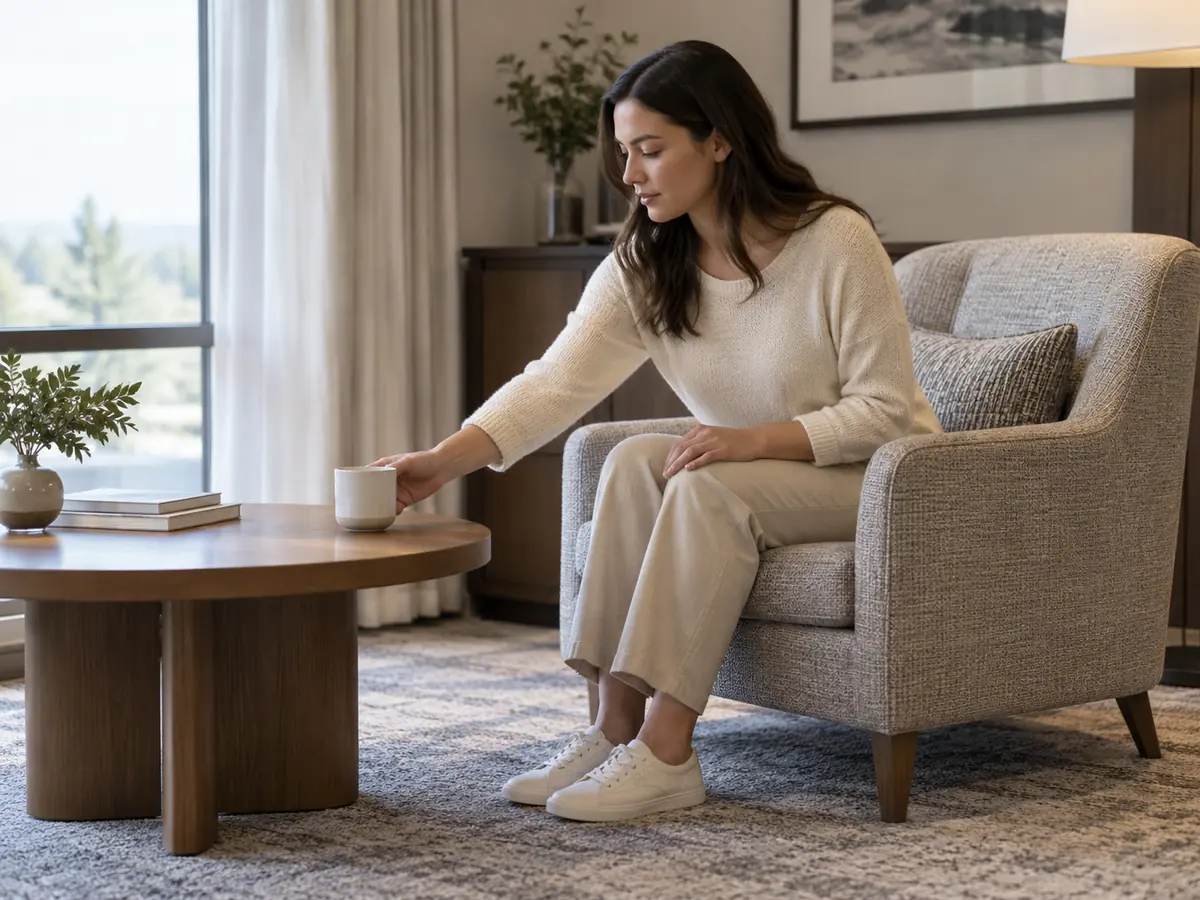
Choose the chair and table as a working pair. A table that matches the interior can still be too far away, too high for a low chair or too large for guests to walk around.
Measure the outside footprint and the usable seat separately
Overall width includes the arms and any projecting base. Overall depth includes the back and front projection. Those dimensions control how much room the chair takes. Seat width, seat depth and seat height tell you about the sitting position instead.
Measure seat height from the finished floor to the top of the seat. Then sit in the sample: upholstery compression can change the relationship with the table. If a guest must slide forward, stretch over an arm or lift a cup awkwardly, adjust the table position or use a side table.
For a first mockup, try a coffee-table top near the seat-cushion height or slightly lower. Start with about 400–450 mm between the front of the seat and the table edge, then test reach and standing up. This is a furniture fit trial; keep the public walking route outside it. Our coffee table size guide explains the individual sizing relationships in more detail.
Choose the table shape by how people approach
Round and soft-edged oval tops are useful where guests approach from several directions. A rectangular table can work better along a long sofa, provided its ends leave room to enter the group. Check the base as well as the top: a projecting foot can catch shoes or suitcase wheels even when the tabletop appears compact.
For single chairs or a narrow waiting strip, choose side tables first. They put a surface beside the hand without filling the center of the group. Try the top close to arm height, then test the actual reach. A chair with a high arm may block access to a low central table.
A coffee table should also leave usable space for cups and phones. If decoration takes the whole top, remove some decoration before specifying a bigger table. You can compare shapes in our coffee table collection once the required footprint is clear.
How many lounge chairs fit a hotel waiting area?
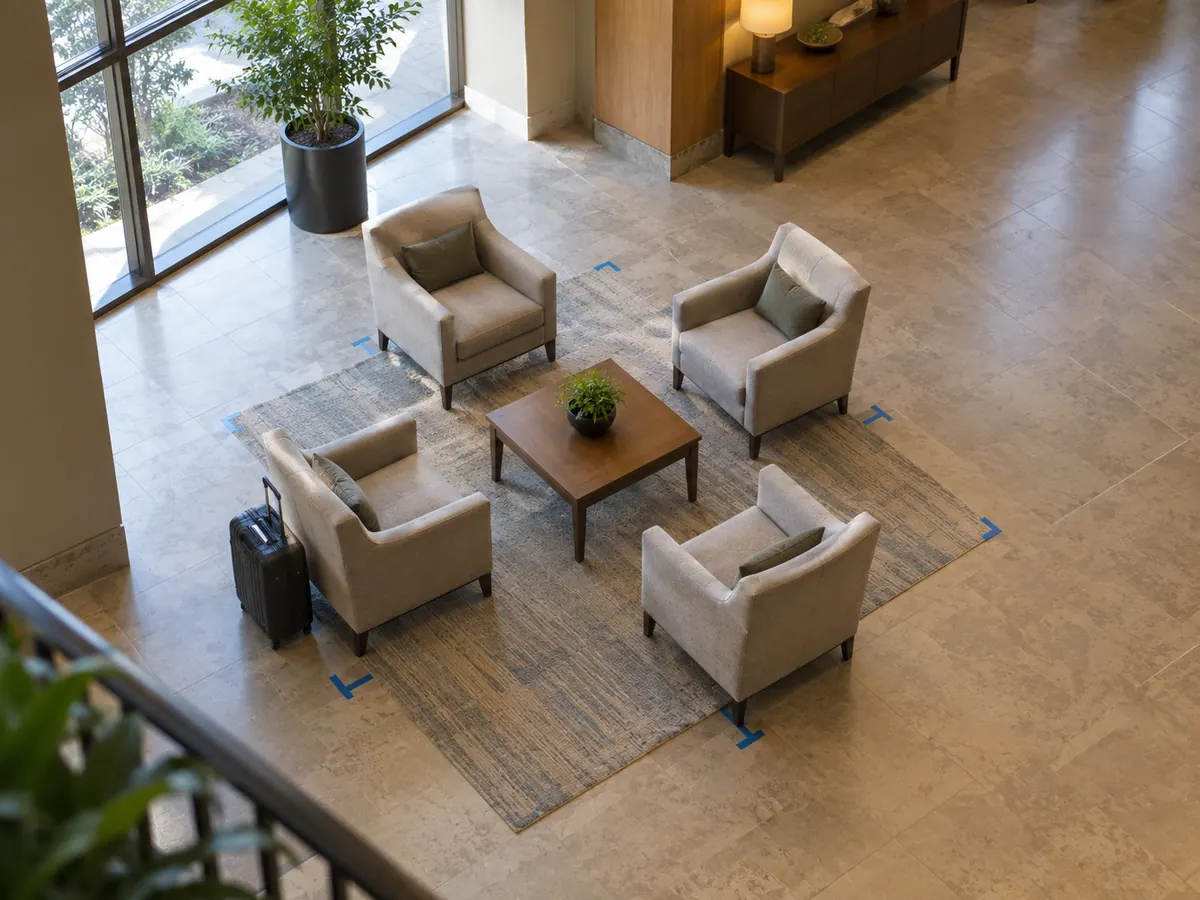
Count complete seating groups inside the usable area, then test them with people and luggage. Dividing the total lobby area by the size of one chair misses the space that makes a seat usable.
- Mark the entrance, reception queue, door swings, exits, columns and service routes on a scaled plan.
- Reserve the required accessible routes, approaches and turning areas. Include places where wheelchair users can join a group.
- Mark luggage parking beside the seats, outside those clear spaces.
- Draw one full chair-and-table group using actual overall dimensions. Allow for standing up and entering from the side.
- Repeat only the groups that fit. Walk the arrangement with a suitcase and a housekeeping trolley before fixing the count.
A worked example: why four chairs can use a whole small zone
Suppose a waiting area is 6.0 m long × 4.8 m deep. For this exercise, set aside a 1.5 m-wide circulation strip along its length. That leaves a 6.0 × 3.3 m furniture zone. The strip is an assumed operating allowance for this example, not a universal corridor requirement.
Now try four chairs facing an 800 × 800 mm square table, with one chair on each side. Assume each chair is 800 mm wide and 800 mm deep, and allow a 450 mm seat-to-table gap on each side.
Opposing-chair depth = 800 + 450 + 800 + 450 + 800 = 3,300 mm.
The same dimensions give a nominal 3,300 × 3,300 mm group before extra outer access and luggage space.
The group already uses all 3.3 m of the available depth. Across the 6.0 m length, two such groups would need 6.6 m, so eight chairs in two identical groups do not fit. One four-chair group is a candidate, but its open-side access and luggage positions still need to work. If they do not, begin with two chairs and a side table, or test a smaller chair and table combination.
The measurement that matters here is the complete group, not the sum of four chair footprints. Angling chairs changes their outside envelope too; rotate the actual plan outline rather than keeping the original width and depth.
Keep a reach gap separate from an accessible route
For U.S. projects, the U.S. Access Board’s accessible-route guide describes a general continuous clear width of 36 in / 915 mm, with tightly defined short reductions and additional requirements for some turns and passing spaces. That baseline does not describe comfortable two-way luggage traffic.
Use the project’s approved access and fire-egress requirements to reserve circulation before filling the remaining space. In other markets, use the applicable local requirements. At the furniture trial, check the clear route with chairs occupied and bags in their intended positions; an empty-room measurement can hide the obstruction.
Choose materials your housekeeping team can maintain
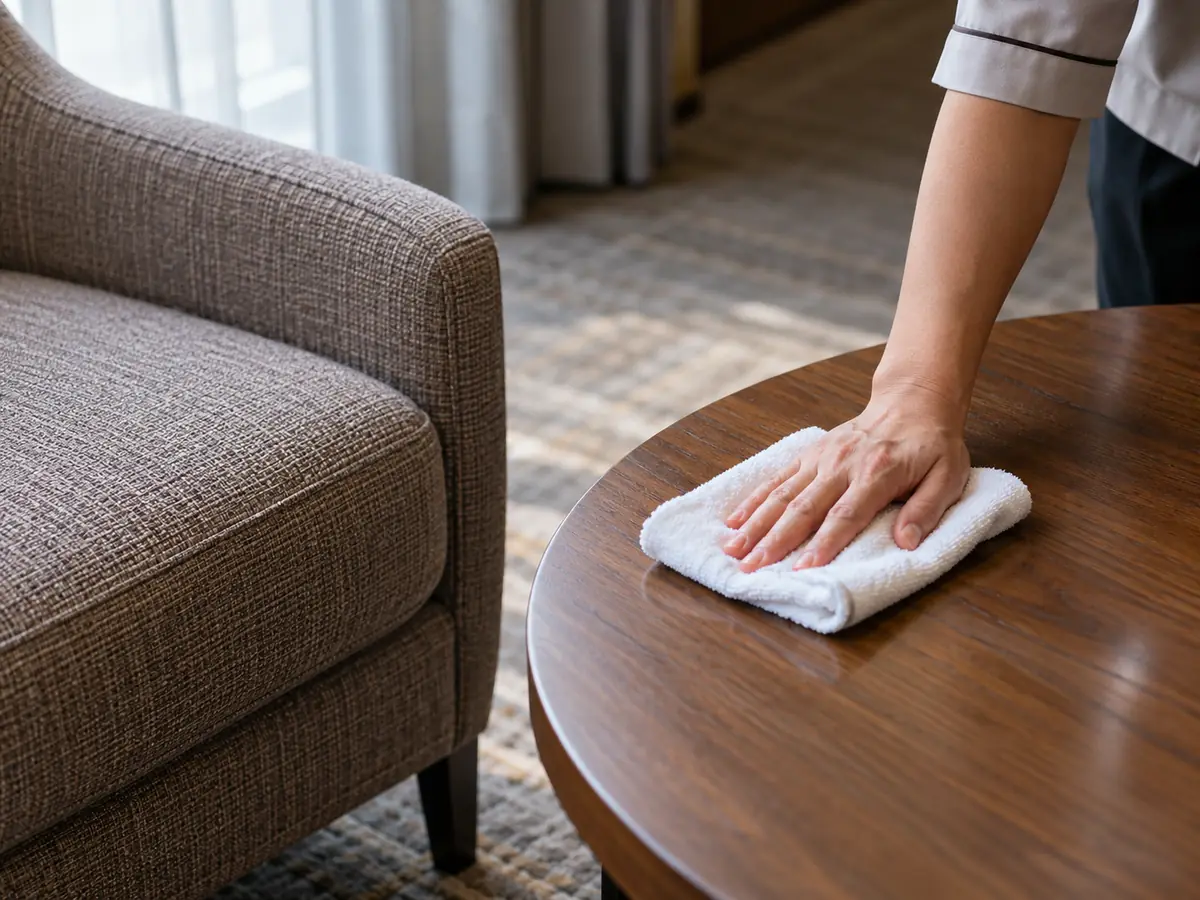
Choose upholstery and tabletops around the cleaning routine the hotel can actually carry out. A durable-looking surface is a poor choice if daily cleaning damages it or leaves the seat unavailable for too long.
| Part | Useful starting choice | What to try on the sample |
|---|---|---|
| Busy waiting-area seat | Contract upholstery with documented cleaning instructions | The approved cleaner, stain removal and drying process |
| Quiet lounge chair | Fabric or leather selected for comfort and the interior | Color transfer, seams and the effort needed to clean contact areas |
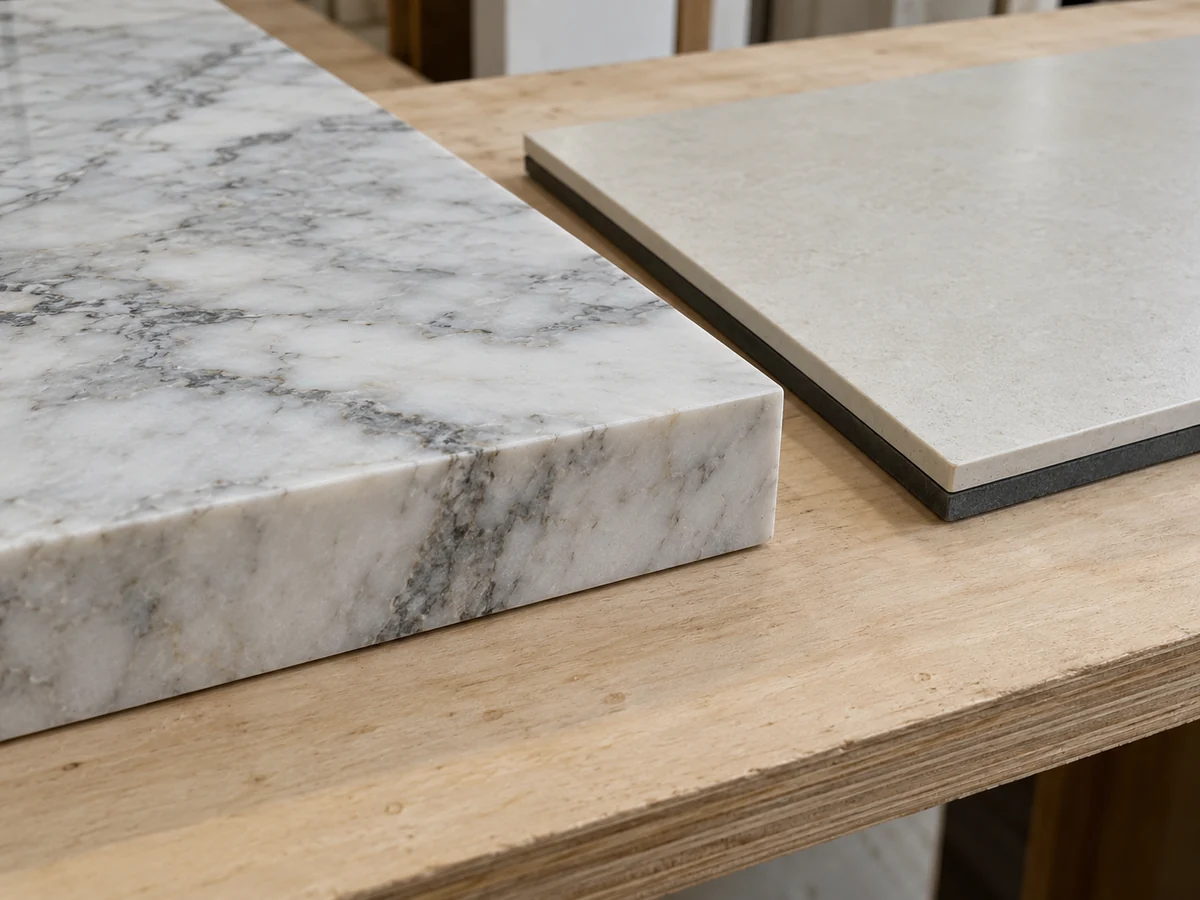
| Coffee-table top | A finish suited to drinks and the intended cleaning products | Wipe-off, rings, edges and joints using an agreed sample procedure |
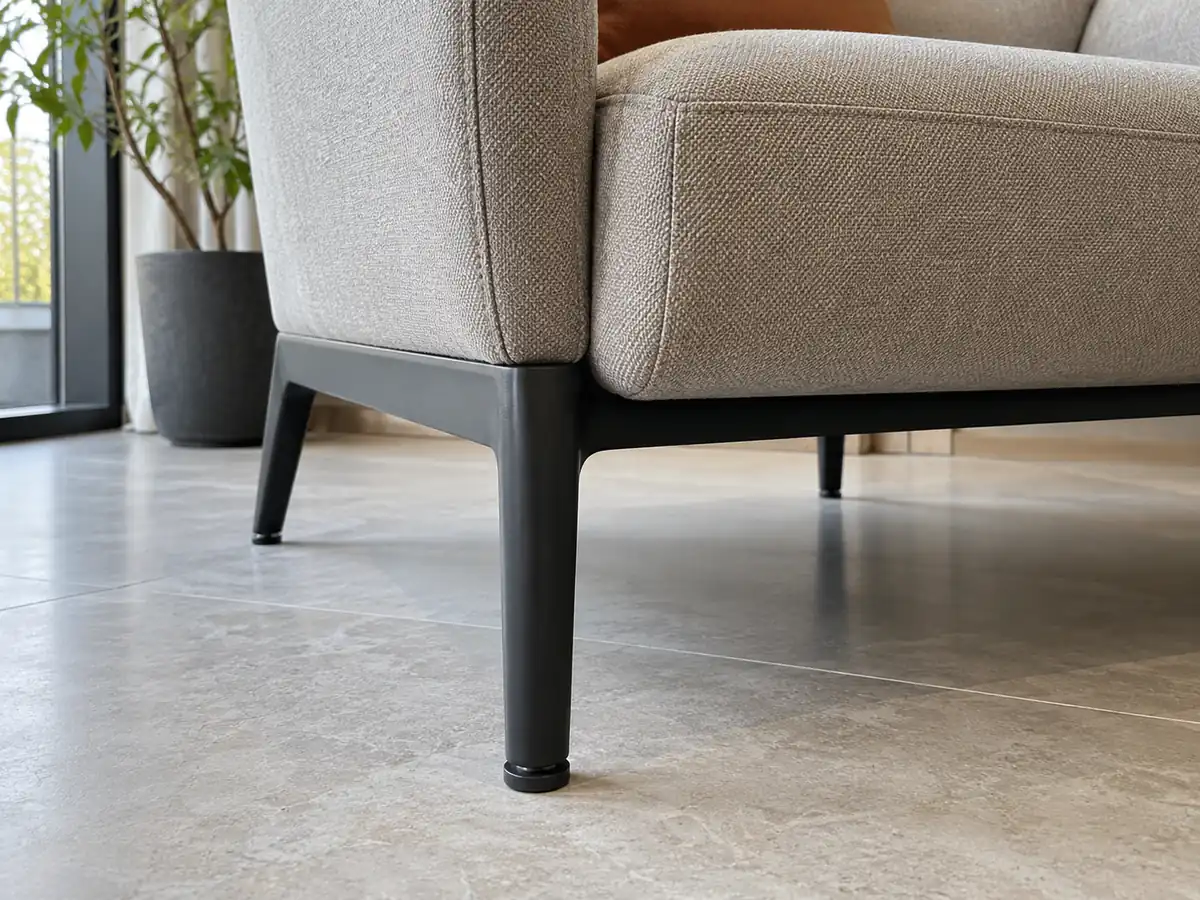
| Feet and floor contact | Glides suited to the actual floor | Sliding, rocking, marks and replacement access |
Read the abrasion method, not just the biggest number
The Association for Contract Textiles lists voluntary high-traffic guidelines for woven and knit upholstery of 30,000 Wyzenbeek double rubs or 40,000 Martindale cycles. These are different test methods; compare results obtained by the same method. Coated upholstery has separate guidance.
ACT also explains that higher abrasion counts do not directly predict a longer service life. For your hotel, combine the relevant test result with cleaning compatibility, seam construction and the way guests use the seat. A high abrasion figure will not solve damage caused by an unsuitable cleaner.
Before approving the cover, give housekeeping the material’s care instructions and a sample. Use only the permitted products and dilution, let the sample dry, and inspect color, feel and residue. For a liquid-spill concern, ask about the full cover and cushion arrangement: ACT distinguishes stain repellency from a moisture barrier. A repellent finish alone does not stop liquid reaching the cushion.
If the lobby includes drinks service, prioritize easy access to seams and the floor beneath the chairs. Ask how a damaged cover, cushion or glide can be replaced. Record the actual replacement arrangement with the order rather than assuming every upholstered chair has removable covers.
Check comfort, structure and the full sample group
Approve one complete seating group before repeating it across the lobby. One chair on its own cannot show whether the table is reachable or whether guests can get in and out.
Have several intended users try the group. Check whether they can sit back with useful support, reach a drink and stand without struggling with the table. Include firmer, more upright armed options when very low, deep seating would be difficult for part of the guest mix. Avoid making every seat the same shape just to keep the room visually uniform.
Then ask operations to try the everyday tasks:
- Place a suitcase beside an occupied chair and walk past it.
- Clean the tabletop and floor without dragging furniture across the route.
- Check rocking, exposed edges, loose fittings and projecting feet on the intended floor.
- If chairs swivel, check their full movement near tables, neighboring seats and bags.
- Record the agreed position so staff can reset the group after cleaning.
For commercial lounge seating, ask for the performance evidence required by the project against the proposed model and configuration. BIFMA’s official standards summary identifies ANSI/BIFMA X5.4-2020(R2025) as covering public and lounge seating. Where that standard is specified, request the applicable model report and check what it covers.
Resolve fire-performance requirements before locking the upholstery. Give the supplier the destination, operator specification and required test, then match the documentation to the proposed upholstery construction. A fabric label alone is not the complete chair specification.
Turn the layout into a clear furniture order
Order by seating group and item code, not by a mood-board photo. Keep the dimensions, material references and quantities together so a substitution cannot quietly change the layout.
For example, three approved four-chair groups mean 12 chairs and three central tables before adding individual waiting seats or side tables. Count those separately. Keep any spare chair outside the installed seating count and identify where it will be stored.
For each item, record:
- Overall width, depth and height; chair seat height; table top and base dimensions.
- Upholstery code, finish reference, edge detail and floor glide.
- Required model-specific reports and cleaning instructions.
- Quantity by finish and the approved sample reference.
- Packing, delivery access, assembly responsibilities and replacement parts.
If a chair changes after approval, recheck its outside footprint, seat height and table reach. A wider arm or deeper back can invalidate the group even when the replacement looks similar.
At YeZhi, you can start with our lounge chairs and coffee tables, then discuss the models, materials and finish options for your project. Send the room plan, seating activities, quantities, finish direction, destination and opening schedule through our contact page. For a drawing attachment, use the published email, info06@hkmsdesign.com, and include the same project name in your message.
Our recommendation for hotel lobby lounge chairs
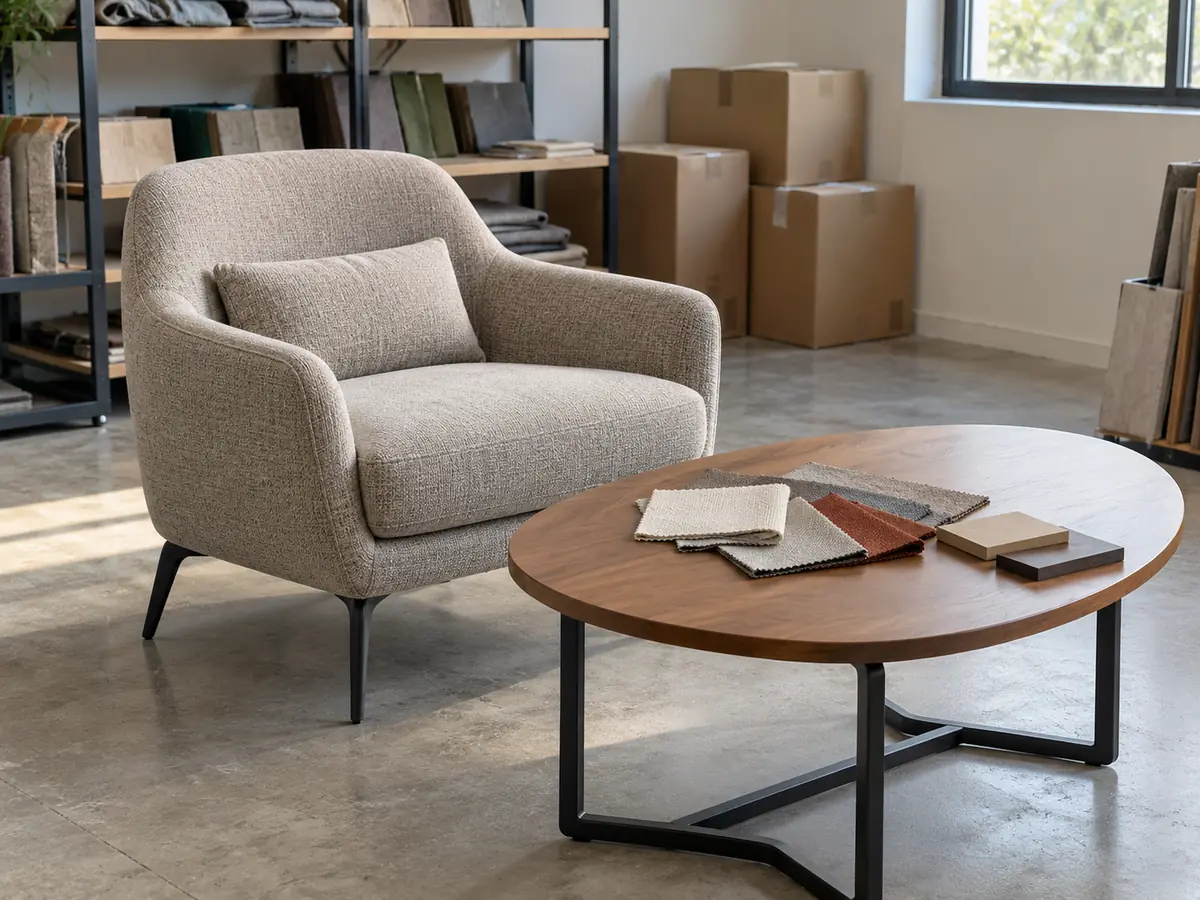
Choose hotel lobby lounge chairs that fit the guest activity, then match the table and test the complete group. Begin with supportive compact armchairs for arrival waiting, softer lounge seating for conversation, and separate upright seating where guests work or eat.
Keep the usable routes and luggage positions first. If the planned seat count crowds them, reduce the group or change the furniture footprint before increasing the order. A smaller arrangement that guests can reach, use and leave comfortably is the stronger starting point.
Frequently asked questions
Can a small hotel lobby work without a central coffee table?
Yes. Use side tables when a central table would obstruct access or leave seats too far from a usable surface. Try a cup and phone from each chair. If every seated guest has useful reach and the route stays clear, a central table adds little functional value.
Should all lounge chairs in a lobby match?
They should coordinate, but they do not all need the same shape. Keep a shared finish or upholstery direction while offering different sitting positions. Put the firmer, easier-to-rise chairs in useful locations alongside the other seats, rather than isolating them at the edge of the room.
Are swivel chairs a good choice near reception?
Use them where changing direction is useful and the full turning envelope stays clear. Test the chair through its movement with an adjacent table and bag in place. Choose a fixed base if rotation repeatedly brings the chair into circulation or makes staff reset the area.
Can we keep the existing chairs and replace only the tables?
Yes, if the chairs still provide suitable comfort, condition and commercial-use evidence for the project. Measure them first, then trial the new table with an occupied chair. Replace the chairs too if their size or posture is the reason the group does not work; a smaller table will not fix an unsuitable seat.
Can we approve a lobby furniture group from photographs alone?
Use photographs to shortlist appearance, then approve fit with dimensions and a physical trial. Photos do not establish cushion compression, reach, stability or cleaning effort. If a full room mockup is unavailable, start with one proposed chair and table on a taped floor plan.