Bar stool height and spacing calculator
Enter your finished project dimensions. The calculator recommends a starting seat-height range and center-to-center spacing, then estimates how many stools fit at that spacing.
Calculate stool height, spacing, and seat count
Step 1 — Measure your bar
Step 2 — Tell us about the stool
Step 3 — Tell us how the seating will be used
Your recommended layout
Enter your measurements to calculate a layout.
See the layout
How this bar stool calculator works
The calculator uses the measurements you enter to separate four different questions: seat height, space under the counter, side spacing, and stool count. Keeping those measurements separate makes it easier to see why a layout works or fails.
Counter height
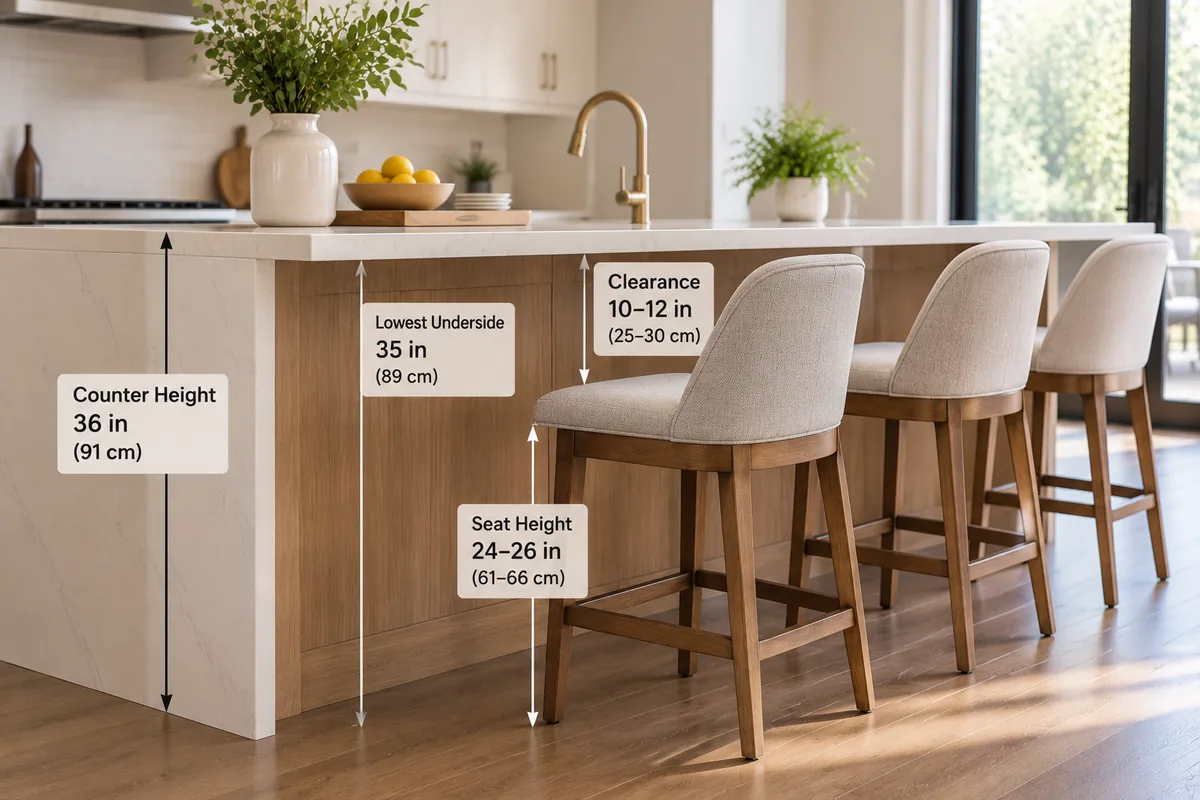
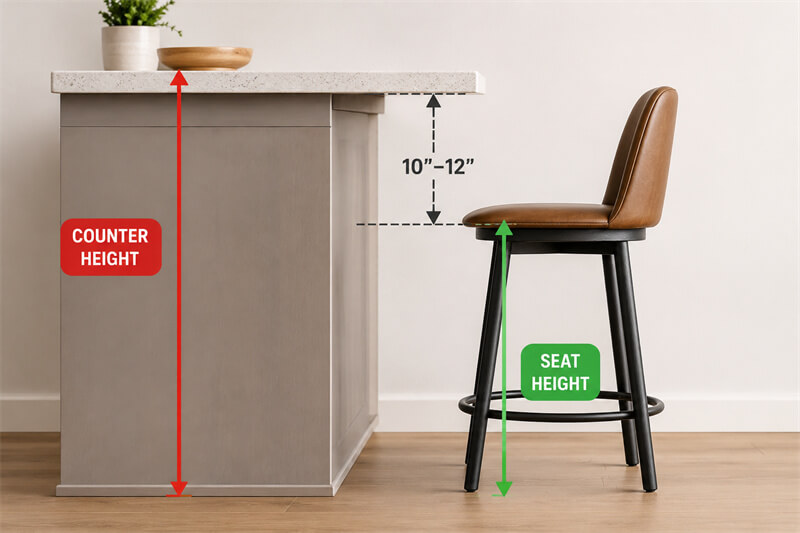
The distance from the finished floor to the top of the counter or bar. Use it to choose the starting seat-height range.
Lowest underside height
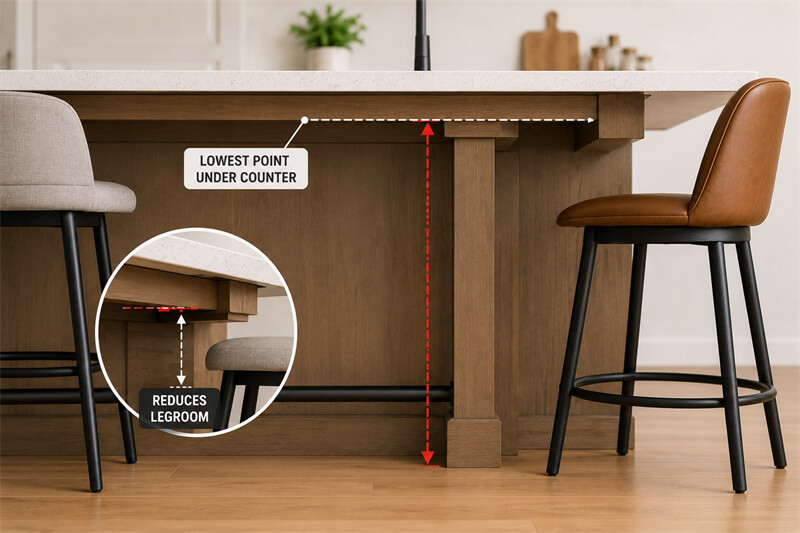
The distance from the finished floor to the lowest apron, rail, drawer, frame, or edge under the counter. This is the real upper limit for knee and arm clearance.
Overall stool width
The widest outside-to-outside dimension of the stool, including arms when present. Do not use seat width if the frame, arms, or upholstery is wider.
Center-to-center spacing
The distance from the centerline of one stool to the centerline of the next. It is not the same as the clear side gap between stools.
| Calculation | Formula | What it tells you |
|---|---|---|
| Seat-to-underside clearance | Lowest underside height − finished seat height | Whether the selected seat height leaves enough vertical space to continue the fit check. |
| Clear side gap | Center spacing − overall stool width | How much open side space remains after the stool footprint is placed in the layout. |
| Run needed for N stools | Stool width + (N − 1) × center spacing + 2 × end reserve | Why adding one more stool can require much more length than its physical width alone. |
| Estimated stool count | 1 + floor[(usable length − 2 × end reserve − stool width) ÷ center spacing] | The number of stools that fit at the selected spacing. “Floor” means round down to the next whole stool. |
What these bar stool numbers mean
Use each number for the job it can actually support. Planning guidance helps you narrow the layout; the selected model drawing confirms product dimensions; project requirements come from the rule or design requirement that applies to the complete space.
| Number | Basis | Use it for | Final check | Do not treat it as |
|---|---|---|---|---|
| 24–26 in / 61–66 cm seat | Planning range used by this calculator for a typical 34–36 in / 86–91 cm counter | Starting a counter-stool height check | Selected model’s finished seat height + actual lowest underside | An exact specification for every stool model |
| 29–30 in / 74–76 cm seat | Planning range used by this calculator for a typical 40–42 in / 102–107 cm bar | Starting a bar-stool height check | Selected model’s finished seat height + actual lowest underside | A guarantee that the stool will fit the underside or apron |
| 24–30 in / 61–76 cm center to center | Layout planning range used by this calculator | Estimating stool count and choosing tighter or wider spacing | Actual overall stool width, arms, swivel movement, usable run, and project use | A universal code requirement or the clear side gap between stools |
| 10–12 in / 25–30 cm | Seat-to-underside planning check used by this calculator | Finding obvious seat-height and knee-clearance conflicts | Finished seat height against the lowest apron, rail, drawer, frame, or edge | A final ergonomic guarantee for every person or project |
| 28–34 in / 71–86 cm accessible dining surface | U.S. Access Board ADA Standards, Section 902 | Planning an accessible dining/work surface where the ADA Standards apply | Complete surface height, clear floor space, knee/toe clearance, and accessible route | A bar-stool seat-height rule or proof that a stool itself is ADA compliant |
Which spacing direction should you use?
Start with the calculator result, then move toward tighter or wider spacing only when the stool design and project use support it. Use the condition, action, reason, and final check together.
| Your condition | Recommended direction | Why | Verify before ordering |
|---|---|---|---|
| Narrow, armless, fixed stool | Toward the tighter end | The stool uses less side space and does not need a turning envelope | Actual overall width, elbow room, and entry space |
| Stool with arms | Move wider | Arms increase the usable width and may stop the stool from sliding under the counter | Overall width, armrest height, and underside clearance. See bar stools with arms vs armless stools. |
| Swivel stool | Move wider | The seat needs room to turn without hitting the next stool, wall, or column | Full turning movement. See swivel vs stationary bar stools. |
| Wide upholstered stool | Start from the actual overall width, then add use space | Seat width alone may understate the real footprint | Overall frame, upholstery, arms, and base dimensions |
| Hotel bar or lounge | Favor the comfort side | Guests often sit longer and wider upholstered stools are common | Stool width, circulation, and turning room before adding another seat |
| Custom dimensions + large quantity | Do not optimize for the tightest layout first | A small fit error repeats across the whole order | Final drawing and a sample when several fit risks overlap |
5 bar stool layout mistakes to check before ordering
Each mistake below can change the stool height, spacing, count, or sample decision. Treat the question as a separate project check.
Does “bar stool” tell me the exact seat height?
No. “Bar stool” and “counter stool” are category names, not exact dimensions. Check the actual seat height on the selected model drawing rather than approving a model from the category name alone.
Should I measure the countertop or the lowest underside?
Measure both. The top height helps you choose a starting stool category, but a low apron, support rail, drawer, or thick edge can reduce the real knee space and force the final seat height lower.
Is stool width the same as stool spacing?
No. Stool width is the product footprint. Spacing also has to allow for elbows, arms, entry, and swivel movement. This is why center-to-center spacing can be much wider than the stool itself.
Can I use the full bar length to calculate stool count?
Only if the full length is actually usable. Subtract walls, columns, point-of-sale equipment, side panels, blocked ends, and any area where a guest cannot sit before you calculate the final count.
When should I confirm a sample before a large order?
Confirm a sample when custom dimensions, arms, swivel movement, thick upholstery, or tight clearances create several fit risks at the same time. A small dimensional mistake is much more expensive when it is repeated across a large quantity.
If the bar stool layout does not work, check this first
Use the visible problem to find the measurement that is most likely causing it. Then correct the layout before changing several variables at once.
| What you see | Likely cause | What to check | What to do |
|---|---|---|---|
| Knees feel trapped under the counter | The seat is too high, or the apron/rail is lower than expected | Lowest underside height − finished seat height | Use a lower seat or a different stool model instead of forcing the same height |
| Arms will not slide under the counter | Armrests are too high, or the usable overhang is too shallow | Armrest height + lowest underside + counter overhang | Change the stool/model or revise the layout before ordering |
| Swivel stools hit each other | Center spacing is too tight for the actual turning movement | Overall width + full swivel movement + nearby wall/column clearance | Increase spacing or reduce the stool count |
| The end stool feels blocked | The full bar length was treated as usable seating length | Walls, columns, side panels, POS equipment, and end reserve | Recalculate the usable run instead of moving every stool closer together |
| The aisle becomes difficult to use | Too little room remains behind occupied stools | Occupied stool depth + circulation/service space behind the seat | Reduce the count or revise the placement; do not treat the calculator’s rear-space field as a project code check |
How to choose the right bar stool height
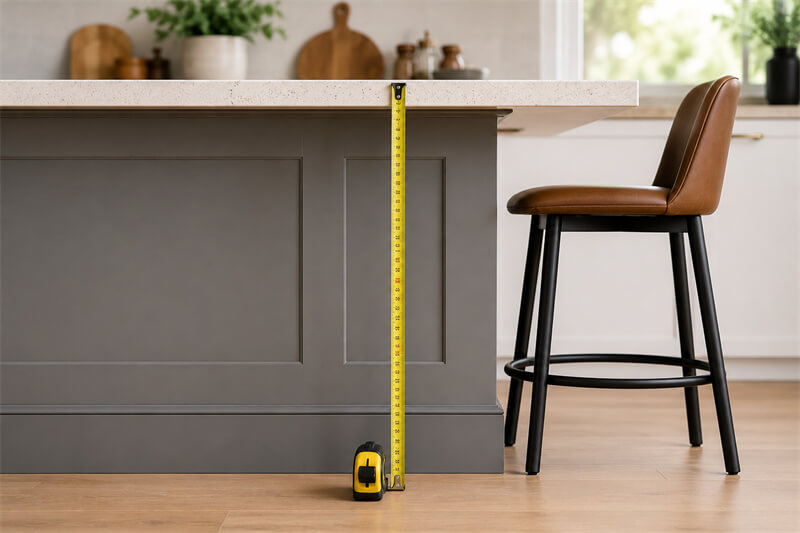
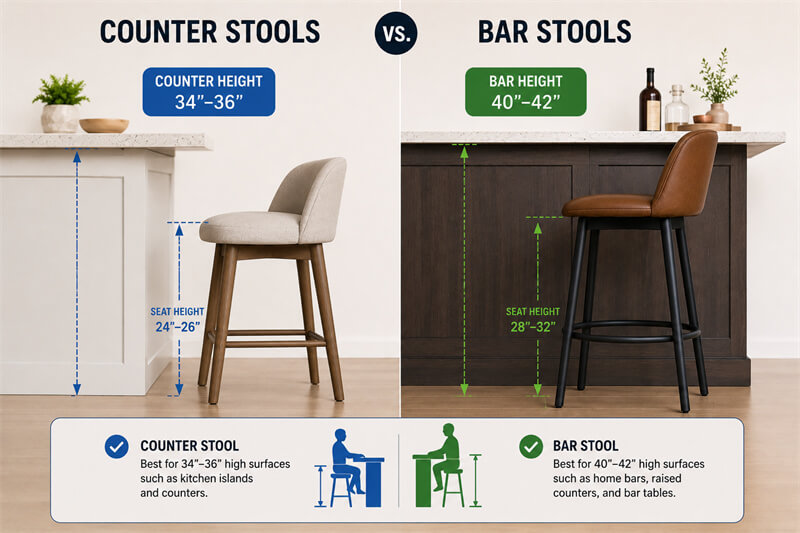
Start with the distance from the floor to the top of the seat. This measurement is called seat height. Do not choose a stool only because the listing calls it “counter height” or “bar height.” If that category difference is still unclear, compare our bar stool and counter stool guide before you lock the model.
| Your counter | Common seat height to start with | What can change the choice |
|---|---|---|
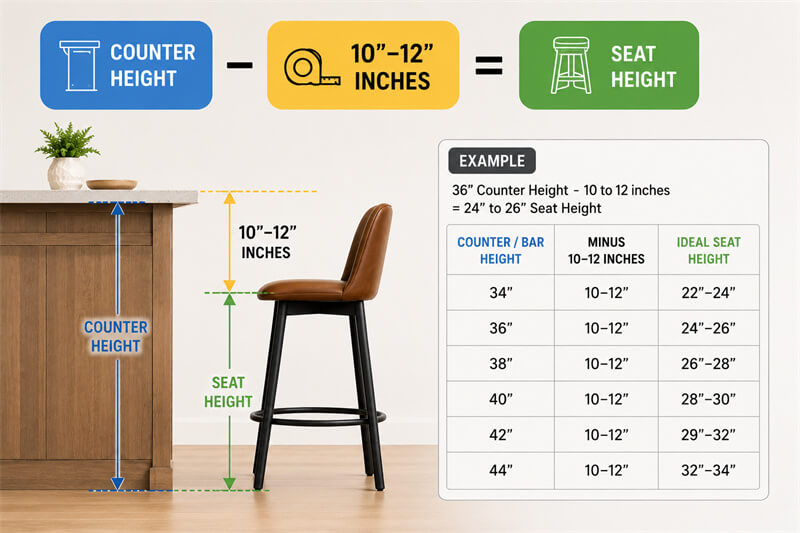
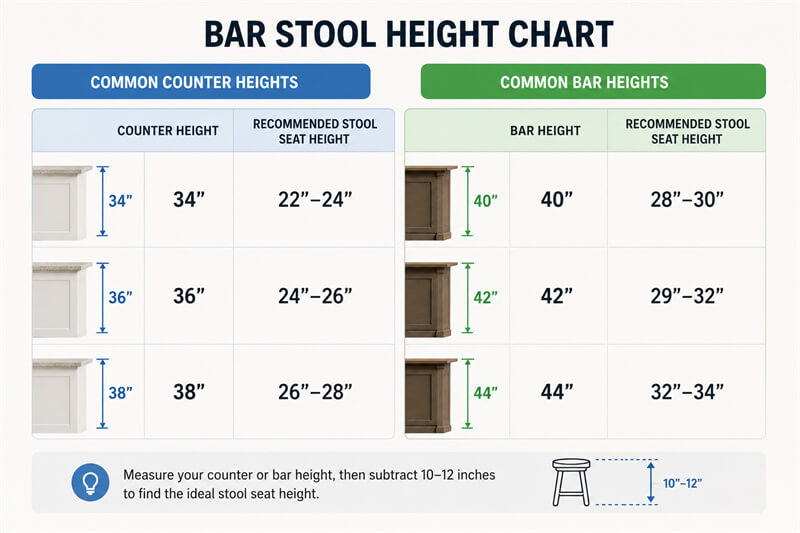
| 34–36 in / 86–91 cm | 24–26 in / 61–66 cm | Apron depth, cushion thickness, footrest position, and actual underside clearance |
| 40–42 in / 102–107 cm | 29–30 in / 74–76 cm | Apron depth, upholstery, arm clearance, and the selected stool drawing |
| Custom height | Calculate from the finished dimensions | Use the lowest point under the counter, not the top height alone |
After you choose a starting range, check the lowest point under the counter. Aim for about 10–12 in / 25–30 cm between the finished seat top and that lowest point. This check catches problems caused by deep aprons, support rails, drawers, or thick counter edges.
How much space should you leave between bar stools?
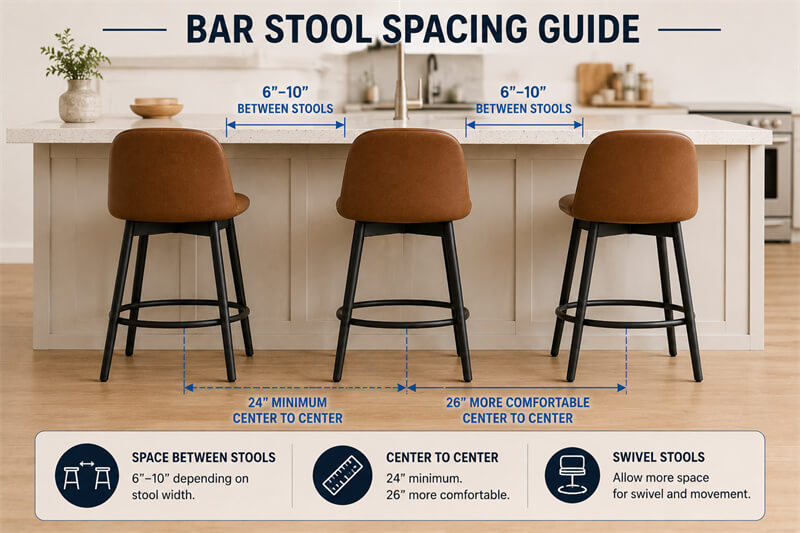
For most project planning, start with about 24–30 in / 61–76 cm center to center. This is the distance from the center of one stool to the center of the next. It is not the empty gap between the stools.
| Stool type | Where to start | What to check |
|---|---|---|
| Narrow, armless, fixed | Toward 24–26 in / 61–66 cm | Elbow room and space to sit down |
| Standard armless stool | Around 26–28 in / 66–71 cm | Overall width and entry/exit room |
| Stool with arms | Toward 30 in / 76 cm or more | Arm width and whether the arms fit under the counter |
| Swivel stool | Allow more turning room | Check full swivel movement against neighboring stools and walls |
| Wide upholstered / custom stool | Start with the actual overall width | Do not calculate from seat width alone |
These are planning starting points. They are not universal code requirements or specifications for a particular YeZhi model.
Center-to-center spacing is not the same as the clear gap
If an 18 in / 46 cm stool is placed at 27 in / 69 cm center-to-center spacing, the clear side gap is about 9 in / 23 cm. That difference matters when you compare a narrow fixed stool with a wider stool that has arms.
Seat shape can also change how a stool uses the available space, but the final calculation should still use the complete product footprint. If shape is still undecided, compare round vs square bar stool seats after the basic layout works.
After the basic height and spacing work, see what makes a bar stool comfortable to check seat width, depth, and footrest placement.
Leave enough room behind occupied stools
As a planning check, you can start around 36 in / 91 cm of clear space behind an occupied stool. Do not treat that number as the final requirement for a busy service aisle or accessible route. The correct clearance depends on the full project layout and applicable local requirements.
How the project type changes the layout
The same counter height can need a different layout when the way people use the seating changes. Use the table below to decide what matters most after the basic dimensions fit.
| Project type | What we normally prioritize | What may change the layout |
|---|---|---|
| Restaurant bar | Balance seat count, comfort, and service flow | Reduce seat count when the aisle is busy or guests need easier entry and exit |
| High-turnover bar | Easy entry and exit, cleaning, and practical footrest use | Avoid forcing wide or hard-to-move stools into the tightest spacing |
| Hotel bar / lounge | Comfort, upholstery, proportions, and longer sitting time | Use more room when the stools are wide, upholstered, or designed for relaxed seating |
| Café counter | Efficient use of space with simple access | Compact fixed stools can work with tighter spacing when circulation still works |
| Dealer / wholesale | Common sizes, repeatability, packaging, and easier reordering | Avoid unusual custom dimensions unless the market or project clearly requires them |
Do not use stool type alone to set the spacing. A narrow swivel stool in a busy bar may still need more room than a fixed stool in a café. A wide upholstered stool in a hotel lounge may also need more space because comfort matters more than maximum seat count.
For longer-stay seating, also compare bar stools with backs vs backless before you finalize the layout.
Check these details before you lock the layout
Check the counter overhang
Correct seat height does not guarantee comfortable knee room. Check how far the counter extends beyond the front panel or base. If the overhang is too shallow, a person can still hit the front of the counter with their knees even when the stool height is correct.
If you already have a dimensioned bar drawing, send us the overhang depth together with the counter height.
If your stools have arms
Check the armrest height before ordering. If you expect the stool to slide partly under the counter, the arms must clear the lowest counter edge or apron.
A stool can have the correct seat height and still stick too far into the aisle because the arms cannot slide under the counter.
If your stools swivel
Check the full turning movement, not just the seat width. A swivel stool can touch the next stool, a wall, a column, or a bar front even when the center-to-center spacing looks acceptable on paper.
Combinations that need extra checking
Wide stool + arms + swivel
Do not plan this combination at the tight end of the spacing range. The overall width, arm position, and swivel movement all need room. Start wider and confirm the complete model dimensions.
Thick upholstery + low apron
Do not choose from the nominal seat height alone. Check the finished seat height, cushion thickness, and the lowest point under the counter. This combination can reduce usable legroom quickly.
Arms + shallow counter overhang
The stool can fit in height but still fail to slide under the counter. Check the armrest height, underside clearance, and overhang depth together.
Swivel + wall, column, or neighboring stool
A layout can pass the width calculation and still fail during actual use. Check the full turning movement before you lock the stool count.
Custom dimensions + large quantity
We do not recommend going straight to full production. Confirm the drawing and check a sample first when a custom size will be repeated across a large order.
4 examples: how the project conditions change your choice
Example 1: 42 in / 107 cm bar with a 40 in / 102 cm underside
The clearance-based seat-height range is about 28–30 in / 71–76 cm. The common starting range for a 40–42 in / 102–107 cm bar is 29–30 in / 74–76 cm. The overlap is 29–30 in / 74–76 cm, so that is the better starting range for this layout.
Example 2: 96 in / 244 cm usable counter
With an 18 in / 46 cm stool and 27 in / 69 cm center-to-center spacing, the layout fits 3 stools using the same formula as the calculator.
Four stools can fit only when you use tighter spacing, a narrower stool, or both. For example, four 18 in / 46 cm stools at 24 in / 61 cm center-to-center spacing need about 90 in / 229 cm from the outside edge of the first stool to the outside edge of the fourth stool before adding any end clearance.
For a busy restaurant bar, we would normally keep the more comfortable layout instead of forcing the fourth stool unless the exact stool width, end clearance, and traffic flow support it.
Example 3: 36 in / 91 cm counter with only 32 in / 81 cm underneath
A 27 in / 69 cm stool would leave only about 5 in / 13 cm between the seat and the lowest point under the counter. That is far below the 10–12 in / 25–30 cm planning range.
Do not order that stool for this counter. Choose a lower seat or change the counter detail.
Example 4: hotel lounge with wide upholstered swivel stools
The counter can use a standard bar height while the stool design still changes the spacing recommendation. Because the stools are wide, upholstered, and swivel, we would not use the tight end of the 24–30 in / 61–76 cm planning range.
In this setting, comfort and turning room usually matter more than adding one extra seat. Confirm the actual stool width and swivel movement before you approve the final count.
When we recommend checking a sample
A sample is especially useful when a small sizing mistake could affect a large order.
- the seat height is customized;
- the armrests must fit under the counter;
- thick upholstery changes the real sitting height;
- swivel movement is close to a wall or neighboring stool;
- the layout leaves little room for adjustment;
- the order quantity makes a sizing mistake expensive to correct.
Before full production, we recommend comparing the sample and selected-model drawing with the finished counter dimensions when any of these conditions apply.
How commercial use changes the stool choice
Once the height and spacing work, match the stool to how often it will be used and how the space operates.
For commercial seating projects, layout fit is only one part of the specification. The ANSI/BIFMA X5.4-2020(R2025) Public and Lounge Seating Standard covers seating used in indoor public spaces including restaurant, dining, cafeteria, and other gathering areas. We use this as standards context only; it does not mean a YeZhi stool complies with BIFMA unless model-specific test evidence is available.
| Use condition | What matters most |
|---|---|
| Lower-frequency hotel / lounge | Comfort, upholstery, proportions, and finish |
| Daily restaurant use | Frame, joints, cleaning, and footrest |
| High-turnover bar | Easy entry and exit, durable surfaces, floor protection, and practical cleaning |
| Dealer / wholesale stock | Common dimensions, packaging, and repeat-order consistency |
Frame and joints
Check whether the construction matches the expected daily use. A stool for a busy restaurant needs more than the correct dimensions.
Footrest
The footrest receives frequent shoe contact. Check its position, structure, and finish before you approve the model.
Upholstery and finish
Choose materials based on spills, cleaning frequency, humidity, and the maintenance routine in your restaurant or hotel. If upholstery is still part of the project decision, compare upholstered vs non-upholstered bar stools for comfort, cleaning, and restaurant use.
Floor contact
Check the glides or floor protection, especially on tile, stone, or wood floors.
Standard stool or custom size?
A standard stool is usually enough when
- the finished counter height is conventional;
- a standard seat height leaves the right under-counter clearance;
- an existing finish or upholstery option fits the project;
- arms or swivel movement do not create a layout conflict.
Consider customization when
- the counter height is unusual;
- standard seat heights do not fit the finished dimensions;
- the project needs a specific finish or upholstery;
- arm or frame dimensions need adjustment;
- a dealer or OEM order needs a market-specific configuration.
Before changing a structural dimension, confirm the final drawing and sample when fit is critical. A custom dimension should solve a real project requirement, not create a new problem with fit, packaging, or repeat orders.
Before you order stools for a commercial project
If you are ordering for a restaurant, hotel, café, bar, dealer, or another commercial project, confirm the dimensions before you lock the quantity. A seat-height or spacing mistake becomes much more expensive when it is repeated across a full batch.
What affects the quotation?
The main price variables are the stool model, frame material, finish, upholstery, arms or swivel mechanism, custom dimensions, quantity, packaging requirements, and delivery term.
What to send us for a bar stool project
| Send us | Why we need it | What we check |
|---|---|---|
| Finished counter height | Sets the starting seat-height range | Whether the selected stool is too high or too low for the surface |
| Lowest underside height | Controls the real vertical clearance | Seat-to-underside clearance and armrest clearance |
| Usable seating length | Determines the real run available for stools | Stool count at the selected center spacing |
| Counter overhang | Changes how far the stool can tuck under the surface | Arm and knee fit together with the selected stool geometry |
| Selected stool/model or drawing | Provides the actual product dimensions | Seat height, overall width, arms, swivel, and other fit-critical dimensions shown on the drawing |
| Target count and quantity per model | Separates layout capacity from order quantity | Whether the layout and ordering route are consistent with the project |
| Finish / upholstery direction | Affects the quotation and whether customization is required | Whether a standard configuration is enough or a custom quotation is needed |
| Delivery destination | Affects trade-term and freight planning | Whether EXW, FOB, or CIF is the appropriate quotation basis |
Ordering from YeZhi Furniture
Our regular minimum order quantity (MOQ) generally starts at about 15 pieces per model. The exact MOQ can vary by model. Full OEM or custom orders typically start at about 100 pieces per design or configuration.
Standard production is about 30 days. More complex custom orders commonly need about 35–45 days. We can quote Ex Works (EXW), Free on Board (FOB), or Cost, Insurance and Freight (CIF) terms.
For more information about production, customization, and wholesale supply, see our bar stool factory page.
How we use the project information: we compare the finished bar dimensions with the stool model you are considering. The drawing is the basis for model-specific dimensions. When several fit risks overlap, we recommend checking a sample before full production.
You can also request the current bar stool catalog from our commercial furniture resources.
Before you approve the stool order
Do not lock the final stool count or custom dimensions until these project checks are complete.
- Finished counter height confirmed: measured from the finished floor to the top surface.
- Lowest underside confirmed: apron, rail, drawer, frame, or other obstruction included.
- Usable seating length confirmed: walls, columns, equipment, and blocked ends removed from the run.
- Selected stool drawing checked: model-specific seat height and overall width are confirmed from the drawing rather than the category name.
- Arms, swivel, and overhang checked: movement and tuck-under space work with the actual counter.
- Sample decision confirmed: use a sample when custom dimensions or several fit risks make a full-order mistake difficult to correct.
Choose the stool style after the layout works
Height and spacing come first. Once the layout works, compare the actual product dimensions and style options instead of changing the layout simply to fit a preferred design.
Browse our commercial bar stools or the bar stool chair collection after you know the seat-height and spacing range the project can accept.
Bar stool height and spacing FAQ
How high should a stool be for a 42 in / 107 cm bar?
Start with a 29–30 in / 74–76 cm seat. Then check the lowest point under the counter. If a deep apron or edge reduces the space underneath, the final seat height may need to move lower.
How much gap should be between a stool seat and the counter?
Start with about 10–12 in / 25–30 cm between the finished seat top and the lowest point under the counter.
How many bar stools fit on an 8 ft / 244 cm counter?
Usually 3–4 stools, depending on stool width and spacing. With an 18 in / 46 cm stool at 27 in / 69 cm center-to-center spacing, the calculator returns 3. Four stools require tighter spacing, a narrower stool, or both.
Do stools with arms need more space?
Usually yes. Arms increase the overall width, and you also need to check whether the armrests can slide under the lowest edge of the counter.
Should I order a sample before a large project?
We recommend checking a sample when the seat height is custom, arm clearance is tight, upholstery changes the sitting height, swivel space is limited, or a sizing mistake would affect a large quantity.
Is the same stool spacing suitable for a restaurant and hotel bar?
No. The counter height may be the same, but hotel lounge seating often benefits from more space when stools are wider, upholstered, or used for longer stays. A busy restaurant or café may prioritize a different balance between capacity, comfort, and service flow.
When should I choose a custom stool height?
Choose a custom height only when the finished counter dimensions cannot be matched properly by a standard stool height. Confirm the lowest underside point and selected drawing before changing the stool dimensions.
What should I confirm before ordering 50 or more stools?
Confirm the final counter dimensions, selected stool drawing, seat height, overall width, arm clearance, swivel movement, finish, upholstery, quantity, and a sample when fit is critical.
Can I use the calculator as the final production specification?
No. Use it to narrow the range and prepare your project measurements. Before production, confirm the selected stool drawing, finished bar dimensions, arm clearance, swivel movement, and any project-specific requirements.
Send us your bar dimensions
Tell us whether the project is a restaurant, café, bar, hotel, lounge, dealer order, or another commercial use. Then send us the counter height, lowest underside height, usable seating length, counter overhang, target stool count, preferred stool style, order quantity, and delivery destination. If you already have a dimensioned bar elevation or drawing, send that too.
What happens next?
We compare the required seat height and spacing with the stool model you are considering.
We review arm clearance, swivel movement, overhang, and other dimensions that can change the layout.
If the project uses custom dimensions or several fit risks overlap, we recommend a sample before full production.
We can then confirm whether a standard configuration works or whether the project needs a different seat height, spacing, finish, or sample check.
Review commercial bar stool options