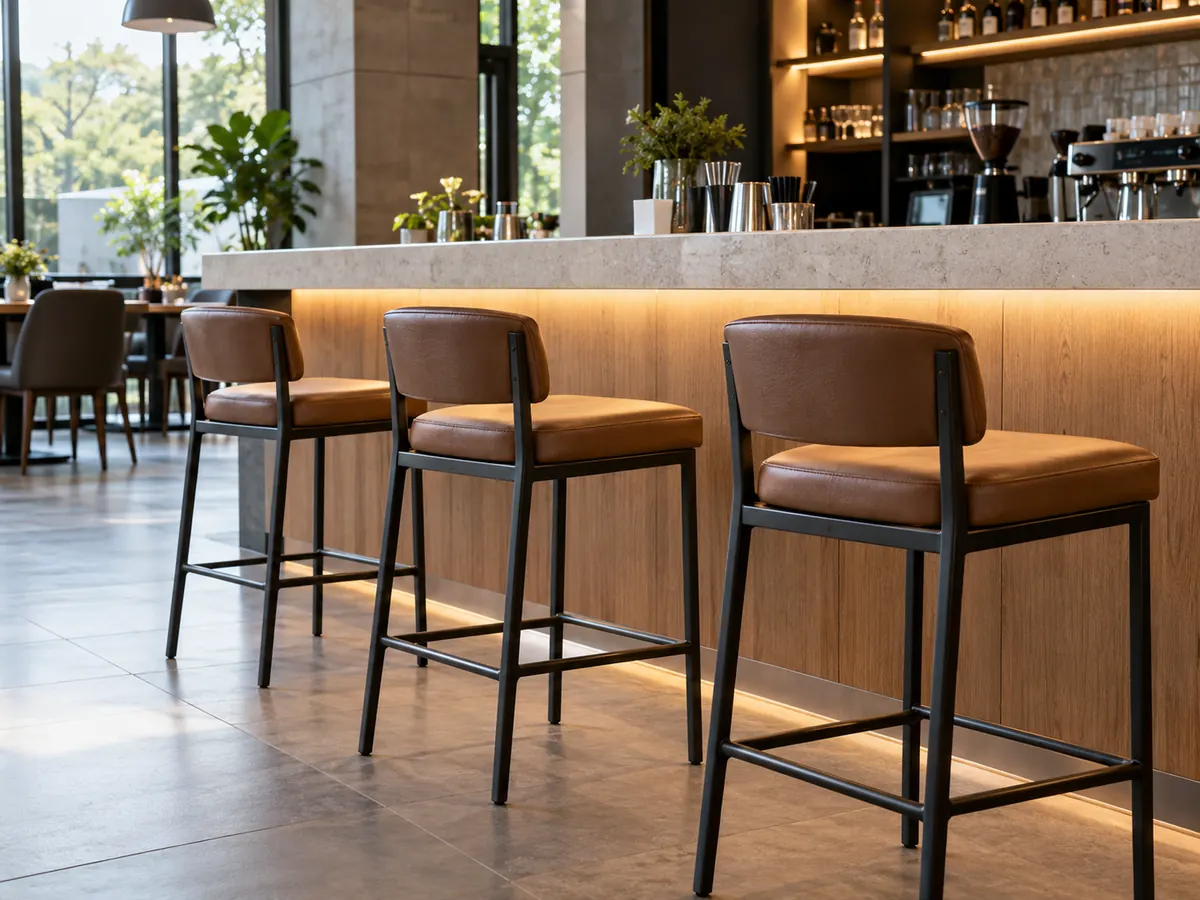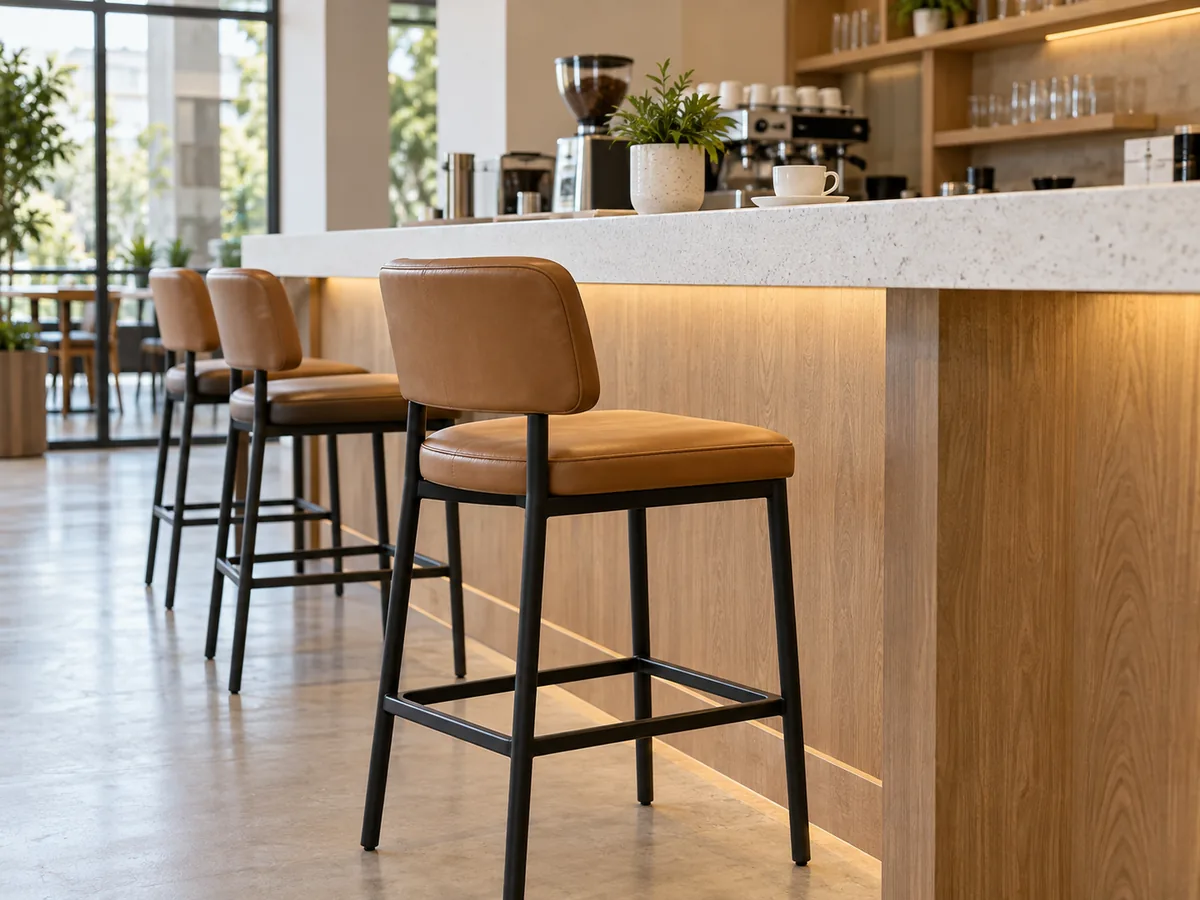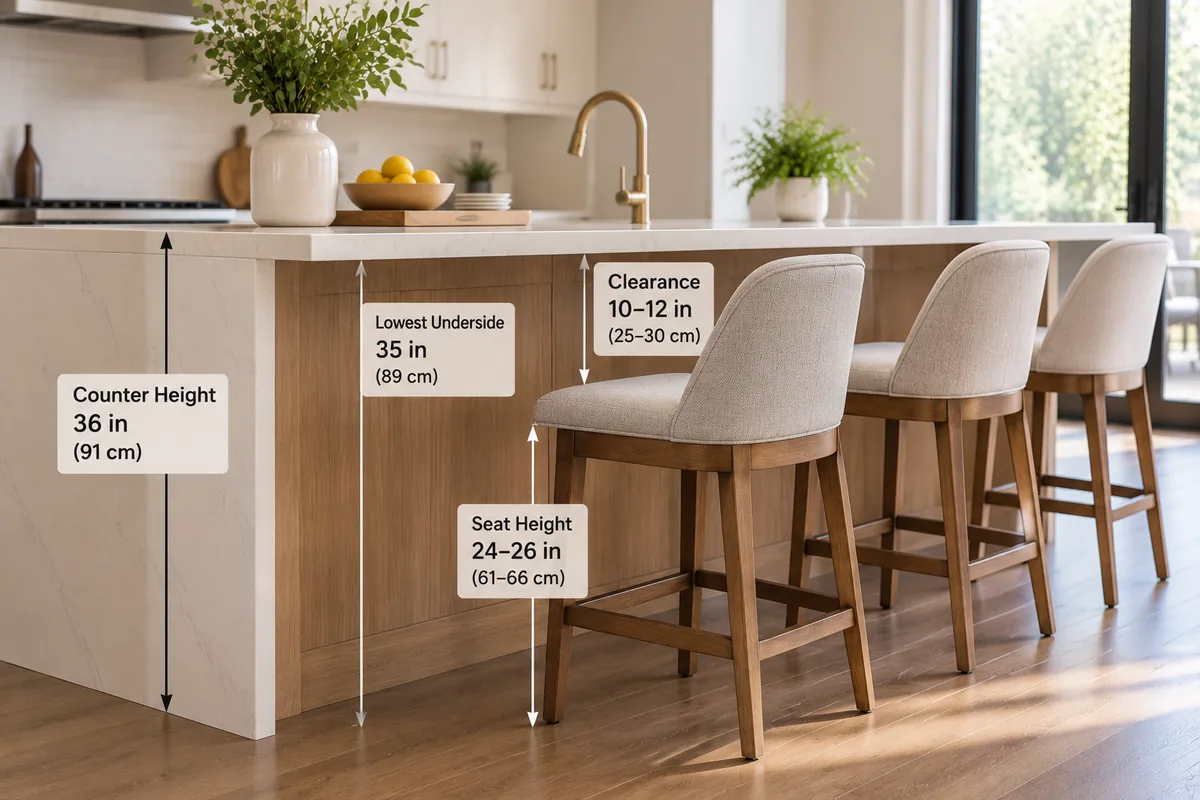
A counter-height stool is a stool sized for a counter or kitchen-island-height surface rather than a standard dining table or a taller bar. The broad counter-stool category usually sits around 24–27 in / 61–69 cm at the seat. For a common 36 in / 91 cm counter, we narrow the starting range to about 24–26 in / 61–66 cm. The first range describes the category; the second is a more practical starting point for a typical 36 in counter.
Before you approve a model, measure the lowest part under the counter as well as the top. That lower edge is what determines the real knee and arm space.
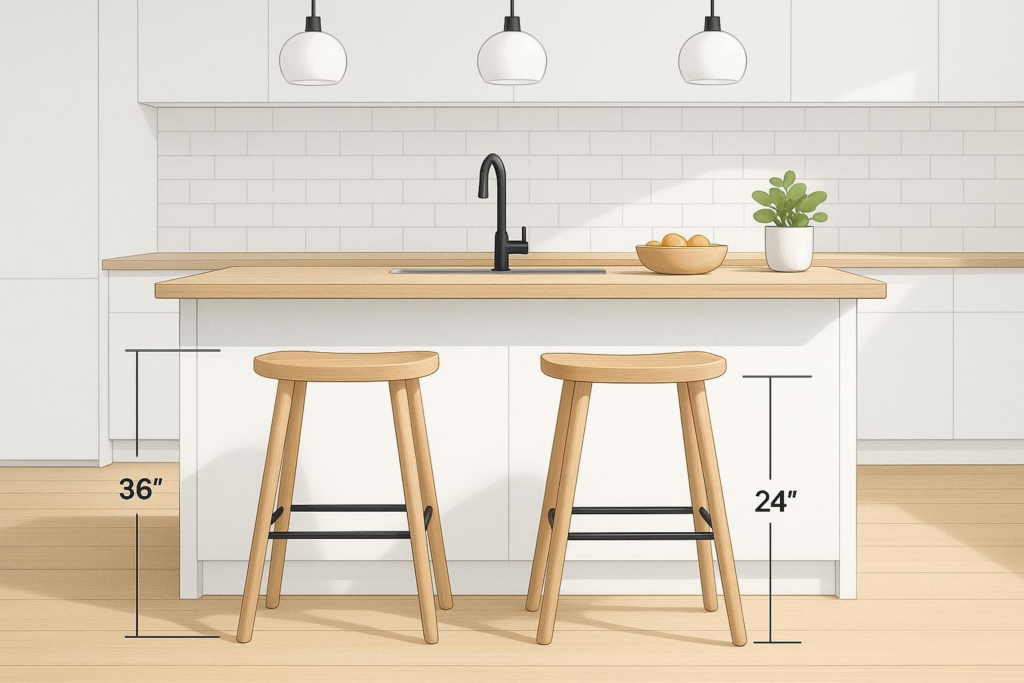
What Does “Counter Height Stool” Actually Mean?
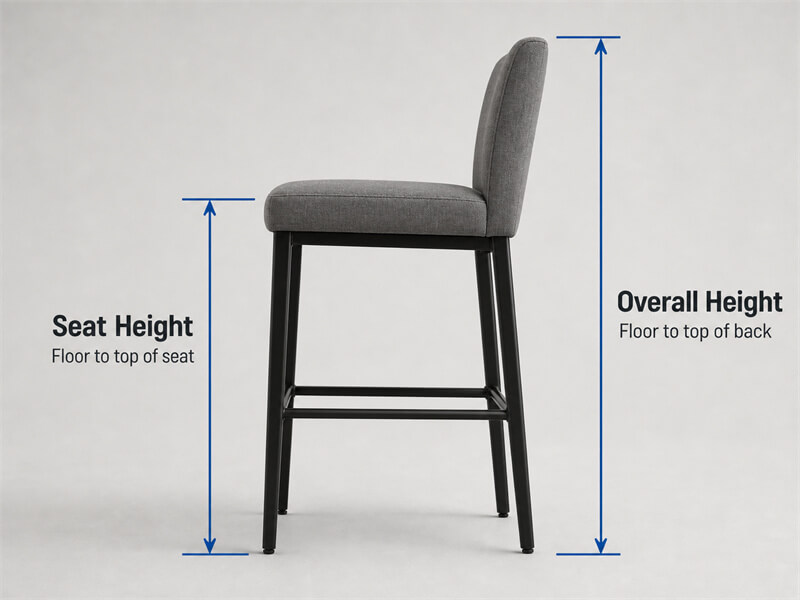
The term describes the stool’s intended seating height relative to a counter. The number that matters most is the seat height: the vertical distance from the floor to the top of the seat. A tall backrest can make a stool look much taller without changing how high a person sits.
Across current sizing guides, 24–27 in / 61–69 cm is a common counter-stool seat-height band. This is an industry selection range, not a universal standard. Retail and commercial guides use slightly different surface ranges, which is why we do not approve a project from the category name alone. For external sizing context, see Wayfair’s counter-height stool guide and WebstaurantStore’s commercial stool dimensions guide.
Counter Height Stool Height Chart
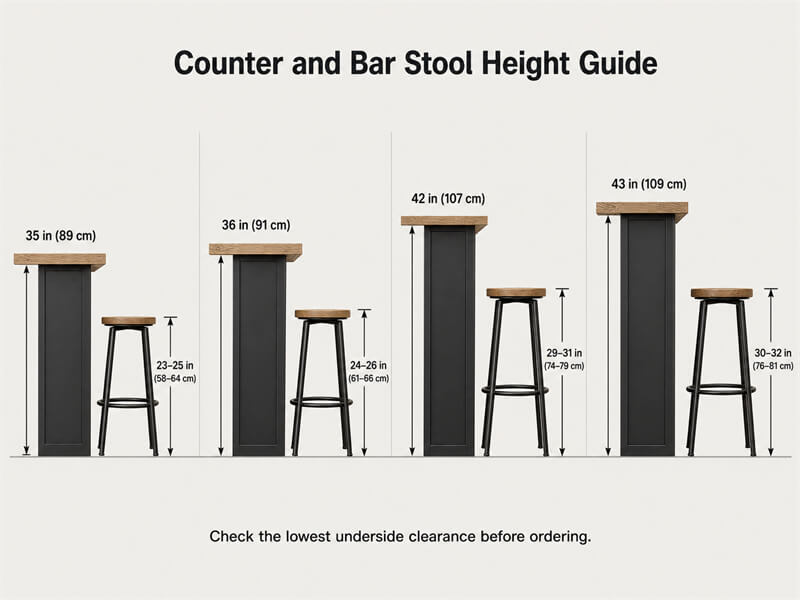
Use this chart for early planning. The counter-height rows are the 35–36 in / 89–91 cm surfaces. The 42–43 in / 107–109 cm rows are included only to show where bar-height seating begins.
| Surface height | Planning seat-height range | How to use it |
|---|---|---|
| 35 in / 89 cm | 23–25 in / 58–64 cm | Low counter or project-specific counter; verify underside clearance. |
| 36 in / 91 cm | 24–26 in / 61–66 cm | Common counter-height starting point. |
| 42 in / 107 cm | 29–31 in / 74–79 cm | Bar-height territory, not normal counter height. |
| 43 in / 109 cm | 30–32 in / 76–81 cm | Taller bar surface; verify the project before specifying. |
These are planning values. They are useful for narrowing down the options, but they do not replace the exact model dimensions or an approved dimension drawing.
Seat Height Is Not Overall Stool Height
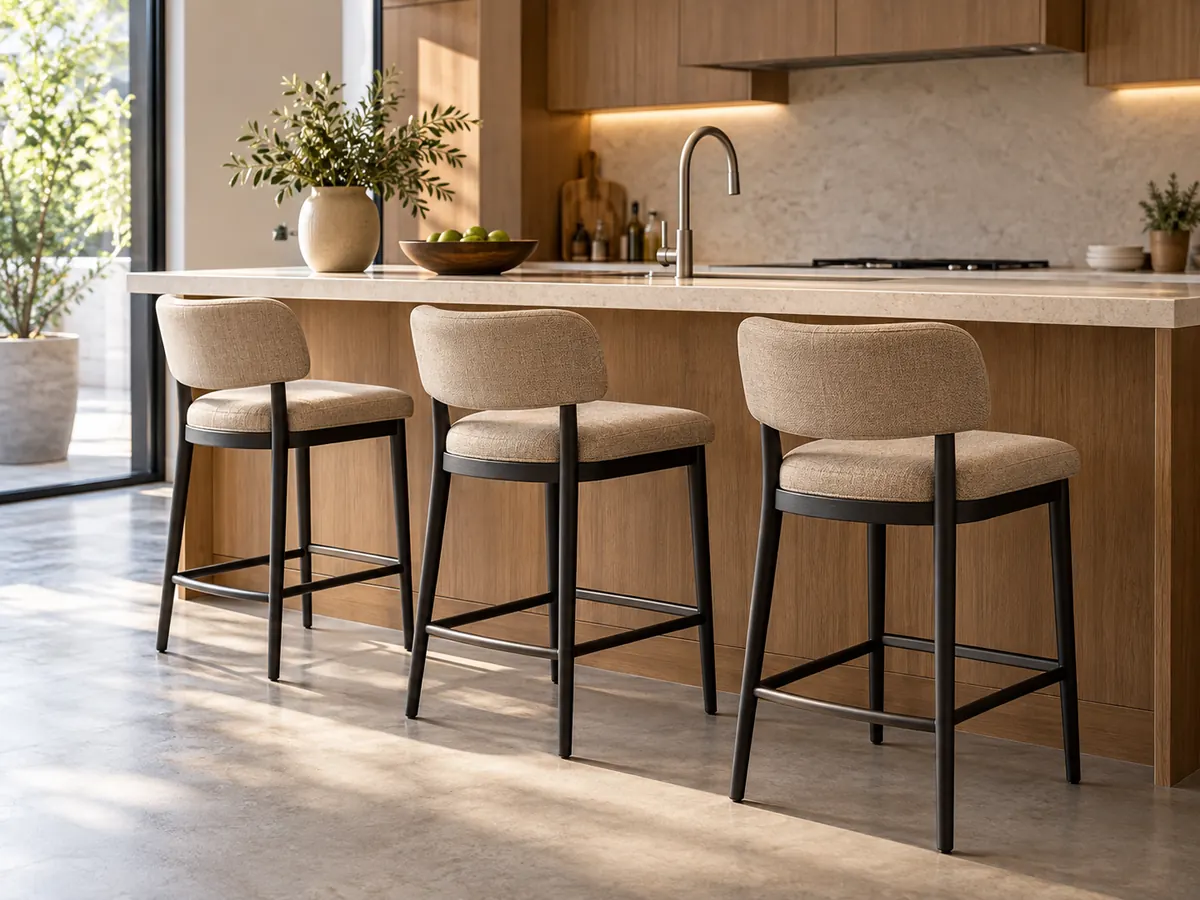
When we check a counter stool, we separate seat height from overall height. Seat height controls the sitting position. Overall height includes the backrest and is mainly useful for checking the visual profile, storage, and whether the back will interfere with nearby elements.
This distinction matters in purchasing. Two stools can both have a 26 in / 66 cm seat height while having very different overall heights because one has a low back and the other has a tall back.
How to Choose the Right Height for Your Counter
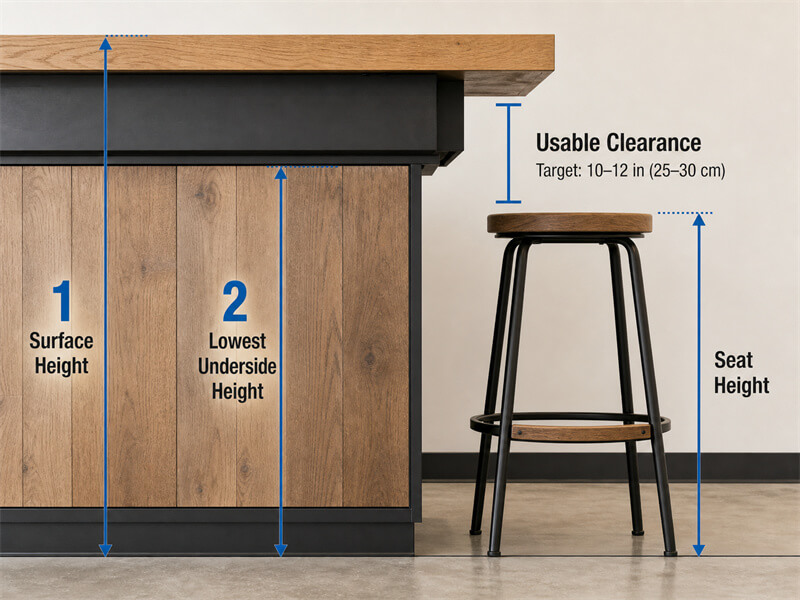
We recommend a two-measurement method rather than using only the finished counter-top height.
- Measure floor to the top of the counter. This tells you the measured counter-top height.
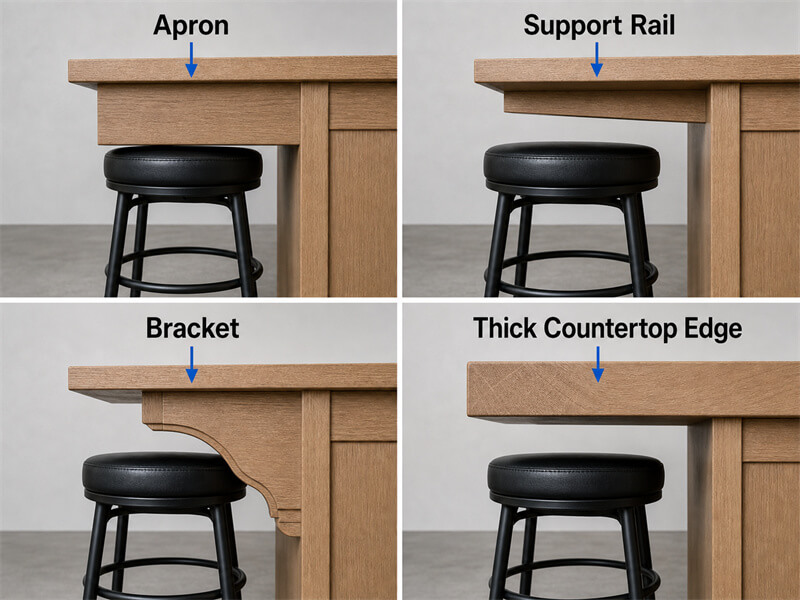
- Measure floor to the lowest obstruction underneath. Check the apron, support rail, metal bracket, thick edge, or any other part that reduces knee space.
Then compare that second measurement with the stool’s seat height. A common planning rule is to allow roughly 10–12 in / 25–30 cm between the seat and the underside of the work surface. Treat this as a fit guideline, not a regulated universal requirement.
Usable space above the seat = lowest underside height − seat height. If that result is too small for the intended user and stool design, the stool can feel cramped even when the counter top itself is the “right” height.
For a more detailed measurement process, use our bar stool height measurement guide.
Why Measuring Only the Counter Top Can Fail
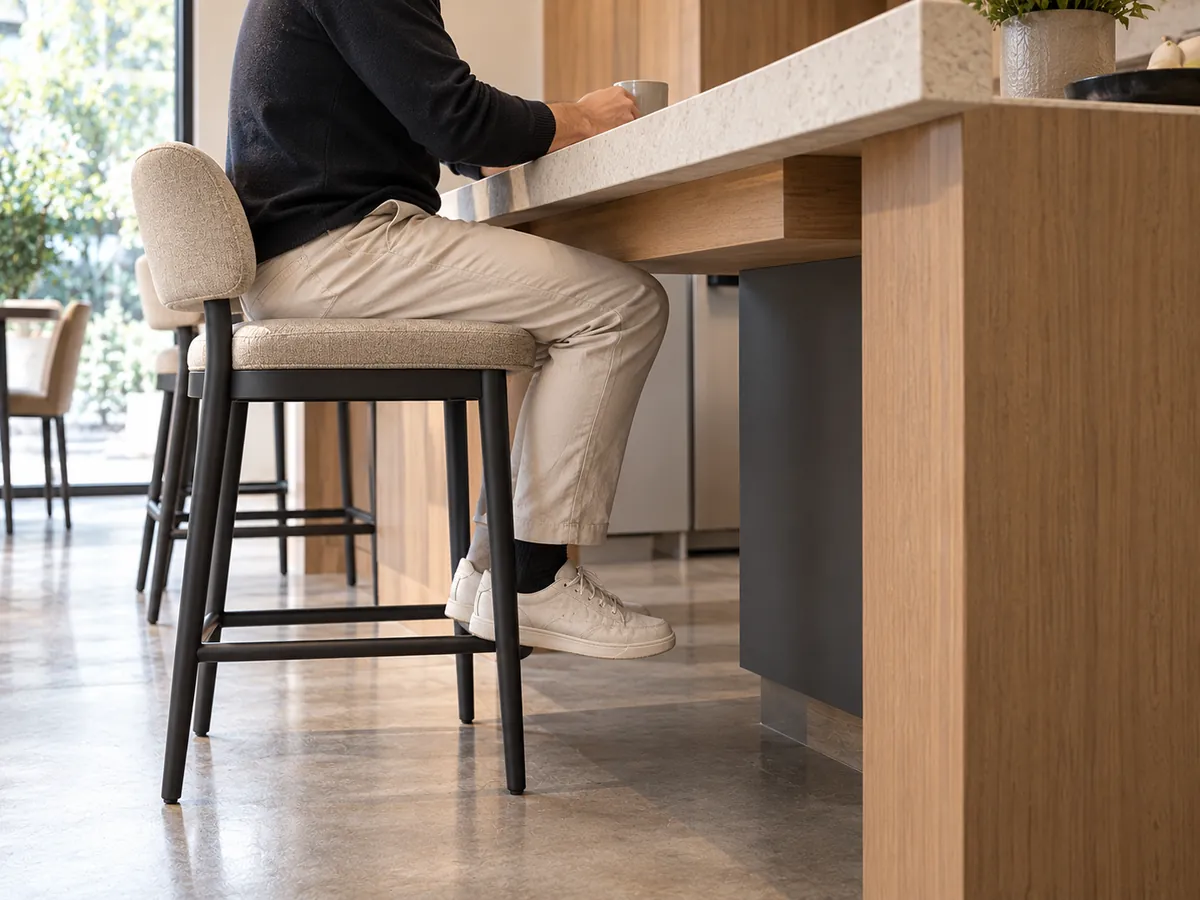
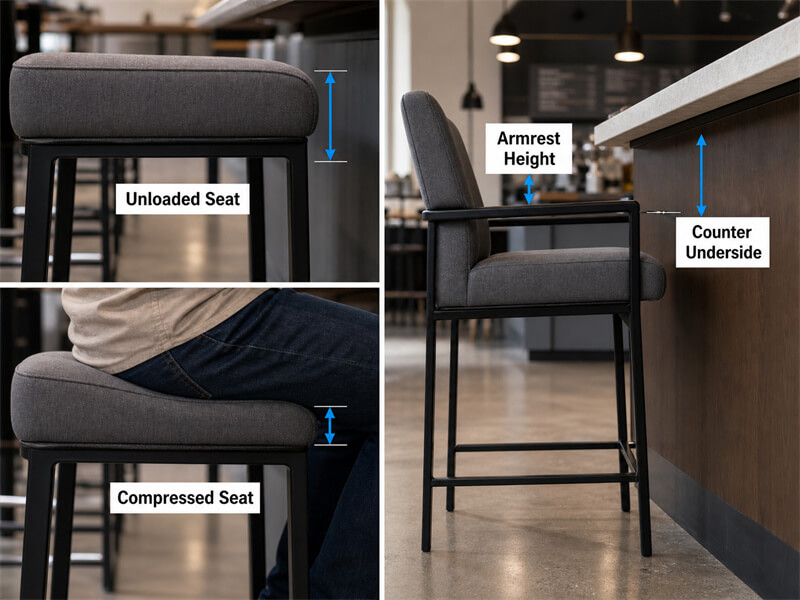
The most common project mistake is simple: the counter top is measured, but the structure under it is ignored. An apron, bracket, or support rail can sit several centimeters lower than the visible top. That reduces the real space for knees and can also stop a stool with arms from sliding under the counter.
The failure chain is straightforward: top-only measurement → hidden obstruction → reduced clearance → knee or arm interference → seating that cannot be used as planned. In a restaurant, café, hotel, or multi-unit project, that can lead to re-selection, delays, or a batch that has to be reassigned.
Before production, we check the model dimensions against the project measurements you provide. For custom work, the final approved drawing should control the production value.
24-Inch vs. 26-Inch Counter Stool: Which Is Better?
Both can be counter-height options. The better choice depends on the actual underside height and the stool construction.
| Condition | Start with | Why |
|---|---|---|
| 36 in / 91 cm counter with a low apron or tight knee space | About 24 in / 61 cm | Creates more clearance below the counter. |
| 36 in / 91 cm counter with open underside and a compact seat | About 25–26 in / 64–66 cm | Raises the sitting position while staying in the normal counter-height zone. |
| Thick upholstered seat | Check the exact model | The listed seat height does not show how much a thick cushion compresses when someone sits on it. |
| Stool has arms | Check arm height separately | The seat can fit while the arms still hit the counter edge. |
We do not recommend choosing 24 in or 26 in from the counter-top number alone. The lowest underside is the better decision point.
Counter Height Stool vs. Bar Height Stool
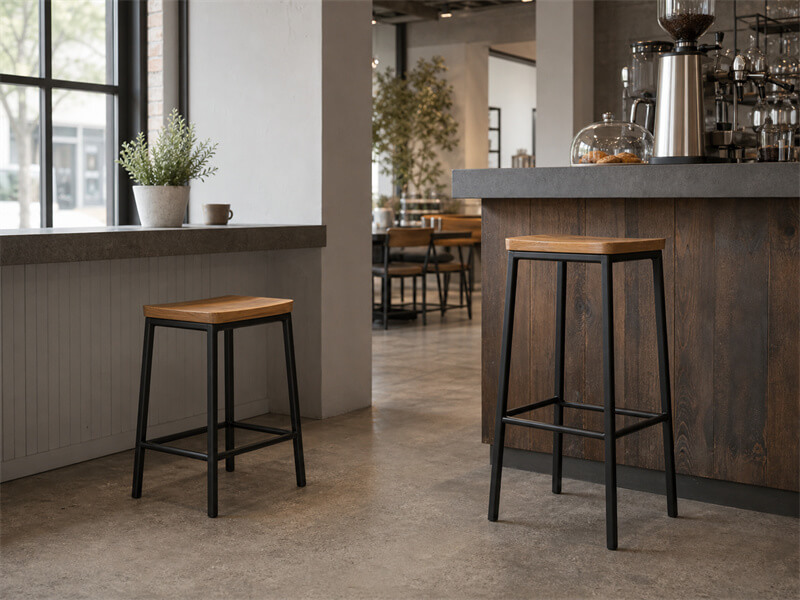
The main difference is seat height and the surface each stool is meant to serve. Counter-height stools are commonly around 24–27 in / 61–69 cm. Bar-height stools are usually taller and are paired with taller bar surfaces. Current sizing guides commonly place bar stools around 28–33 in / 71–84 cm, but the final fit still depends on the actual surface and underside clearance.
If the surface is around 42 in / 107 cm, do not automatically order a counter stool just because the product title includes the word “bar stool.” Check the seat-height number.
Two YeZhi Counter-Height Model Examples
Exact model data is more useful than a general category name. The examples below use current YeZhi product-page dimensions. Treat them as values for those specific models, not as a promise that every counter stool has the same seat height.
| Model | Published seat height | How to use the value |
|---|---|---|
| Café MCM Bar Stool | SH65 cm / 25.6 in | Use the published seat height to narrow the options, then check the real space under the counter. |
| Rabbit Counter Chair | SH66 cm / 26.0 in | Use the published seat height to narrow the options, then confirm the fit with the project dimensions. |
If you are sourcing for a restaurant, café, bar, hotel, dealer program, or furniture project, you can also review our commercial bar stools and bar stool collection.
Other Dimensions That Matter After Seat Height
Seat height gets the stool into the right height range, but it is not the only dimension that matters. For commercial projects, we also check:
- Seat width and overall width: these affect how many stools fit along the counter.
- Footrest position: this affects support and the sitting posture.
- Arm height: arms can interfere with the underside even when the seat height is correct.
- Backrest height: this changes the overall envelope and visual line.
- Seat construction: a thick upholstered seat can feel different from a thin wood or metal seat even when the listed seat height is the same.
- Spacing between stools: enough space above the seat does not prevent side-to-side crowding. Check the stool’s overall width, armrests, swivel space if applicable, and the circulation needs of the project before fixing the quantity along the counter.
When quantity is the next decision, see how many bar stools you need for a seating run.
Frequently Asked Questions
What is a counter height stool?
It is a stool designed for counter-height surfaces. A common seat-height planning range is about 24–27 in / 61–69 cm, but the actual project should be checked against the counter’s lowest underside.
What is the height of a counter height stool?
Most sizing guides place counter-height stool seats around 24–27 in / 61–69 cm. That is a selection range, not one fixed model specification.
What height stool works for a 36-inch counter?
For a 36 in / 91 cm counter, 24–26 in / 61–66 cm is a practical starting range. Measure the lowest underside before final selection, especially when the counter has an apron or brackets.
Is a 65 cm stool counter height?
Yes, 65 cm is about 25.6 in, which sits inside the common counter-height selection range. A 65 cm seat still needs to be checked against the actual counter and underside clearance.
Is a 30-inch stool counter height?
Usually not. A 30 in / 76 cm seat is normally closer to bar-height seating and is commonly paired with a taller surface. Check the actual surface height before specifying it.
Can I use a counter-height stool at a 42-inch bar?
A normal 24–27 in / 61–69 cm counter stool is usually too low for a 42 in / 107 cm bar. A taller bar-height seat is normally the better starting point, followed by the same underside-clearance check.
How do I measure counter stool height?
Measure the seat height from the floor to the top of the seat. For the counter, measure both the finished top and the lowest obstruction underneath. Use the lowest underside to confirm usable clearance.
Send the Counter Dimensions Before You Lock the Stool
The safest sequence is simple: measure the counter top, measure the lowest part underneath, narrow the options by seat height, then confirm the exact model. If you are preparing a commercial furniture order, send those measurements, your preferred style, armrest requirement, and quantity through our project inquiry page. We can then confirm suitable YeZhi model options or the next custom-development step.