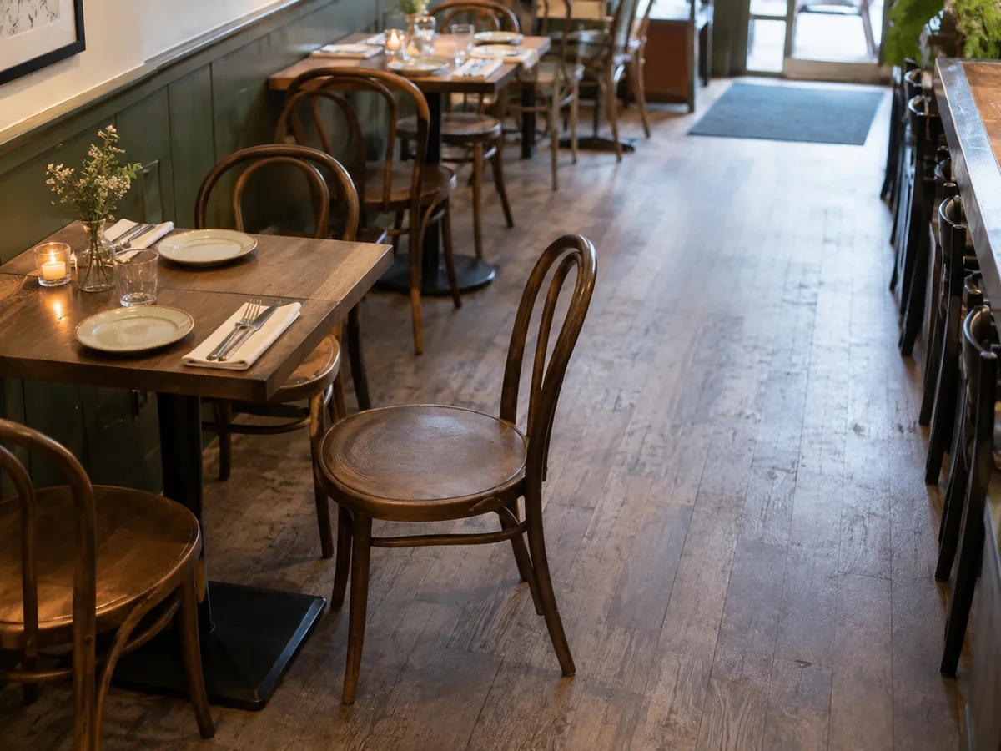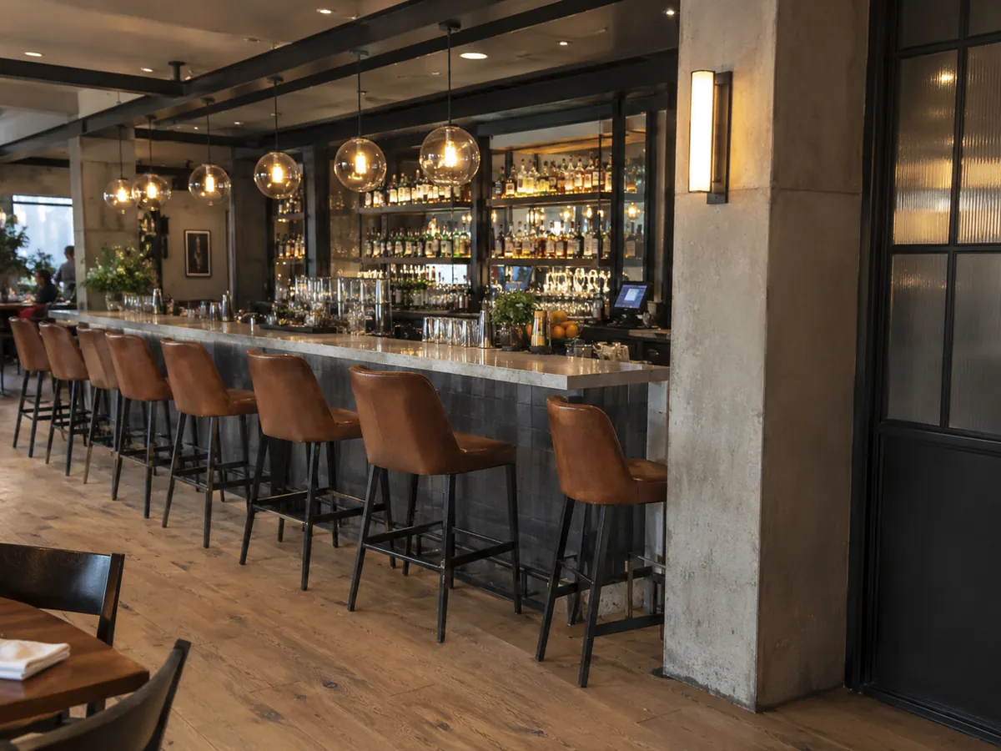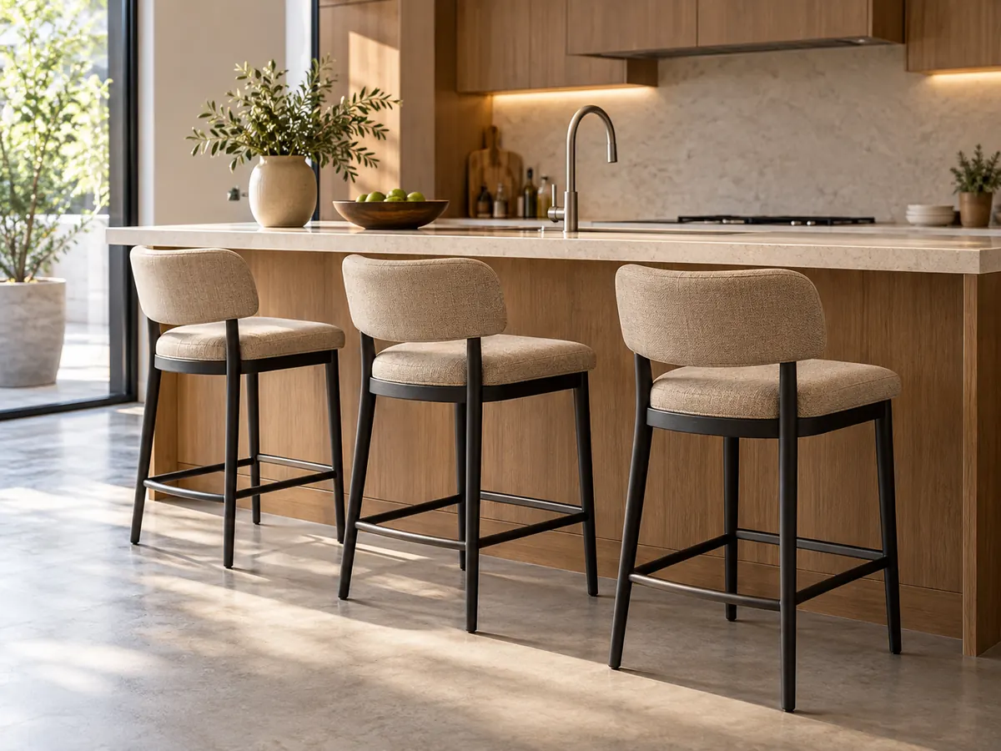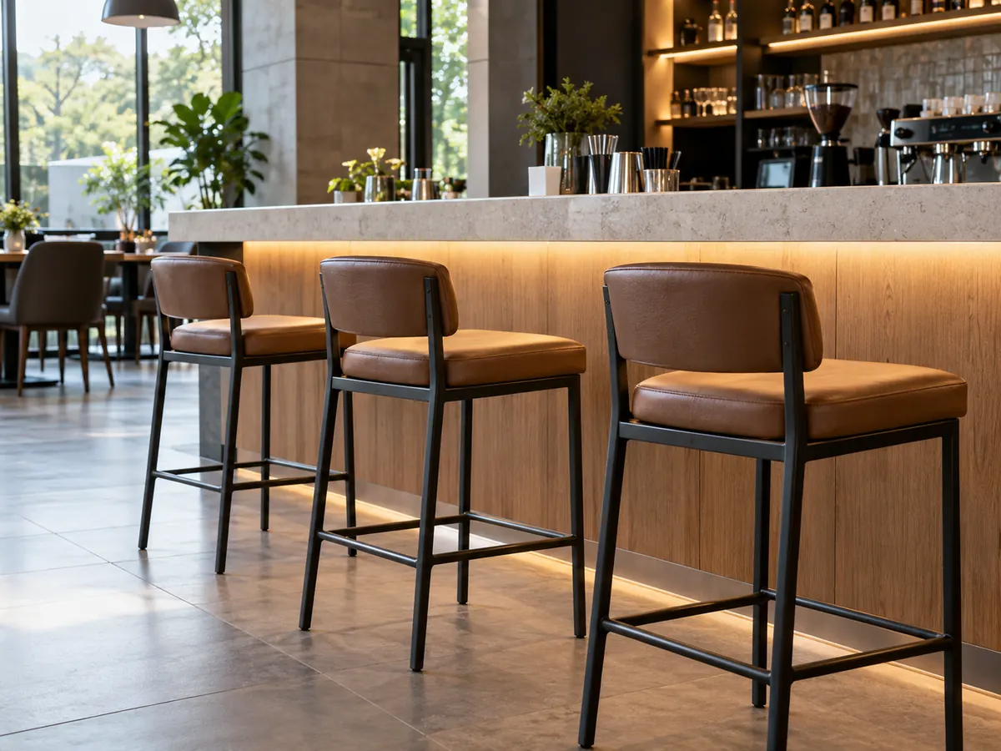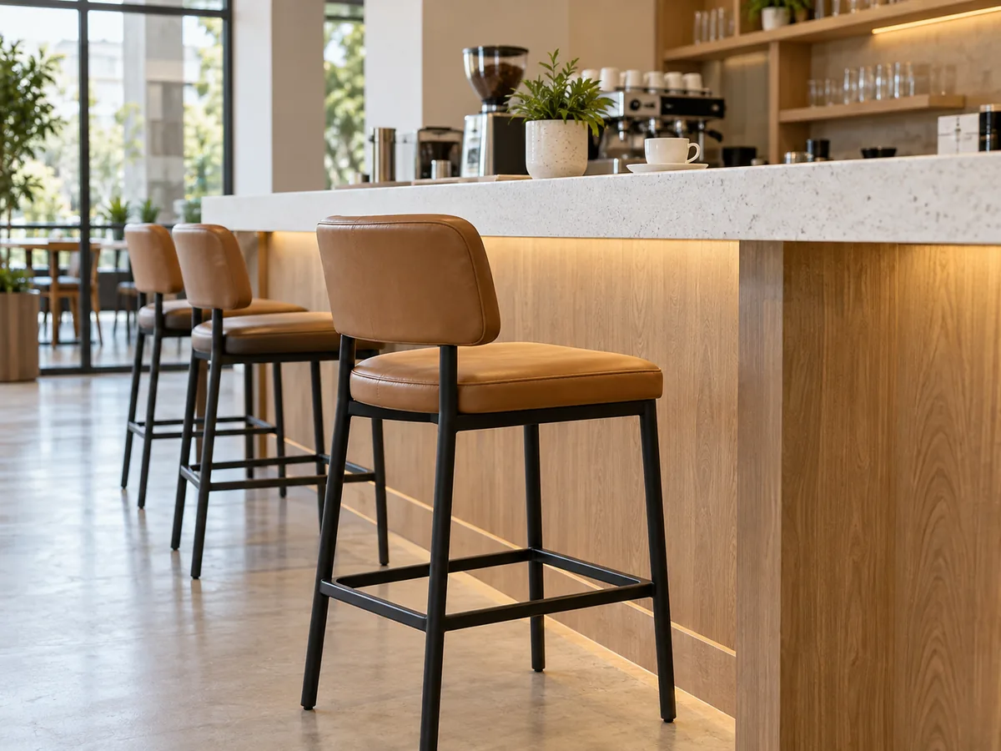
For a restaurant, café, bar, hotel, distributor, or hospitality project, the goal is not just to call a surface “counter height” or “bar height.” The goal is to match the actual surface, the space below it, and the finished stool seat height before a bulk order is approved.
Counter Height vs. Bar Height at a Glance
| Your Actual Condition | Start With | Why | Before You Approve |
|---|---|---|---|
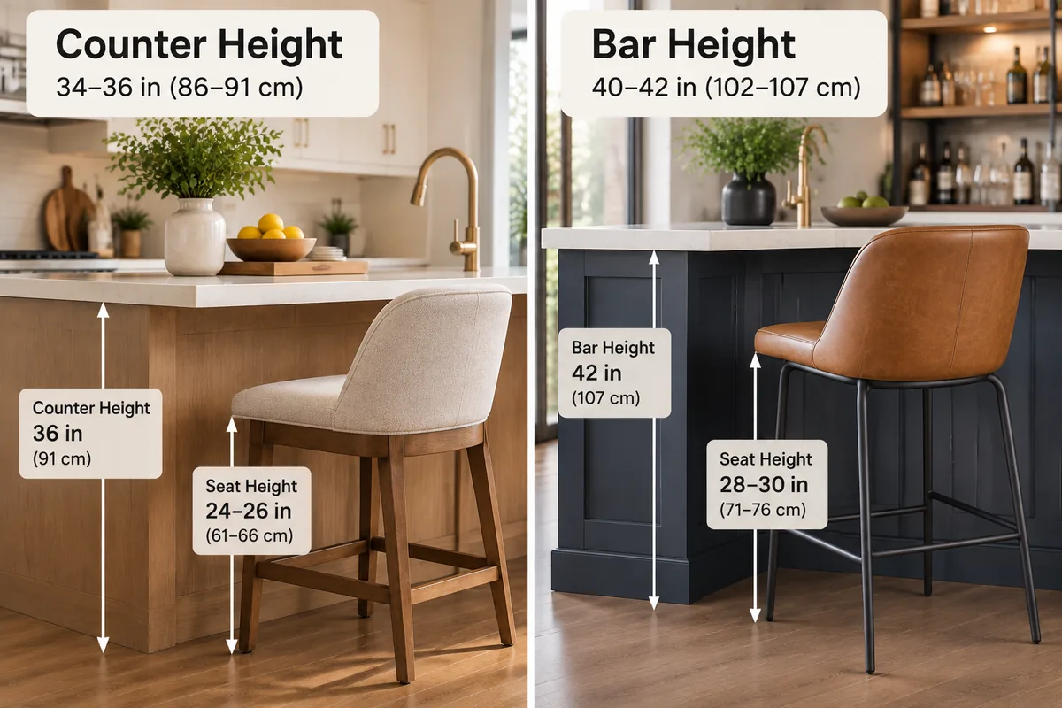
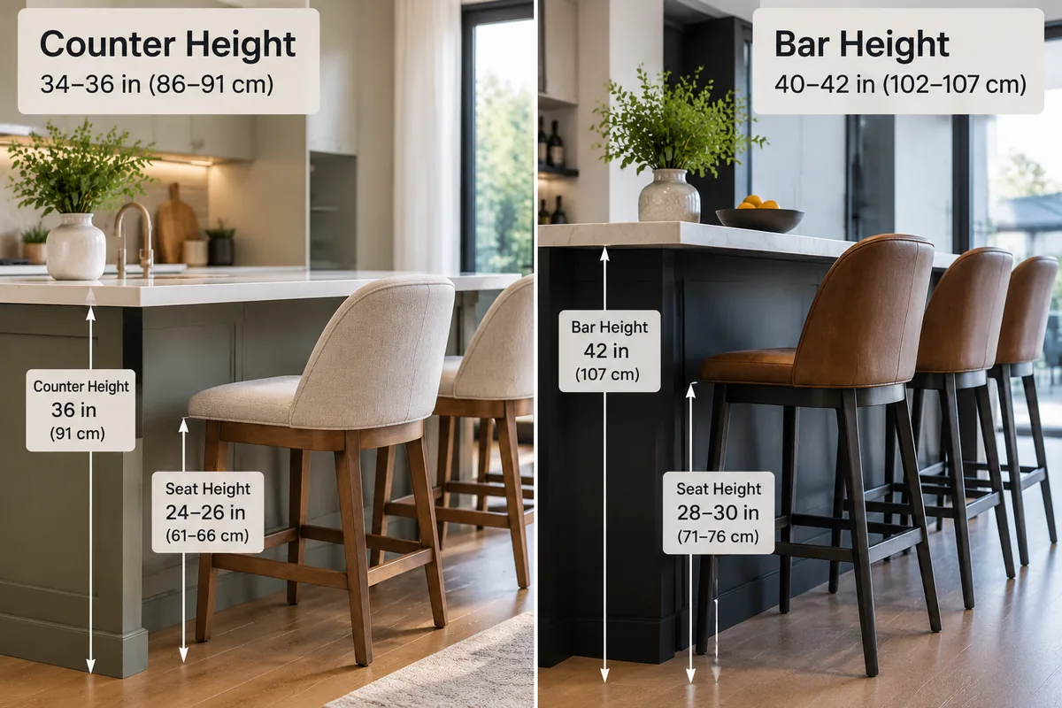
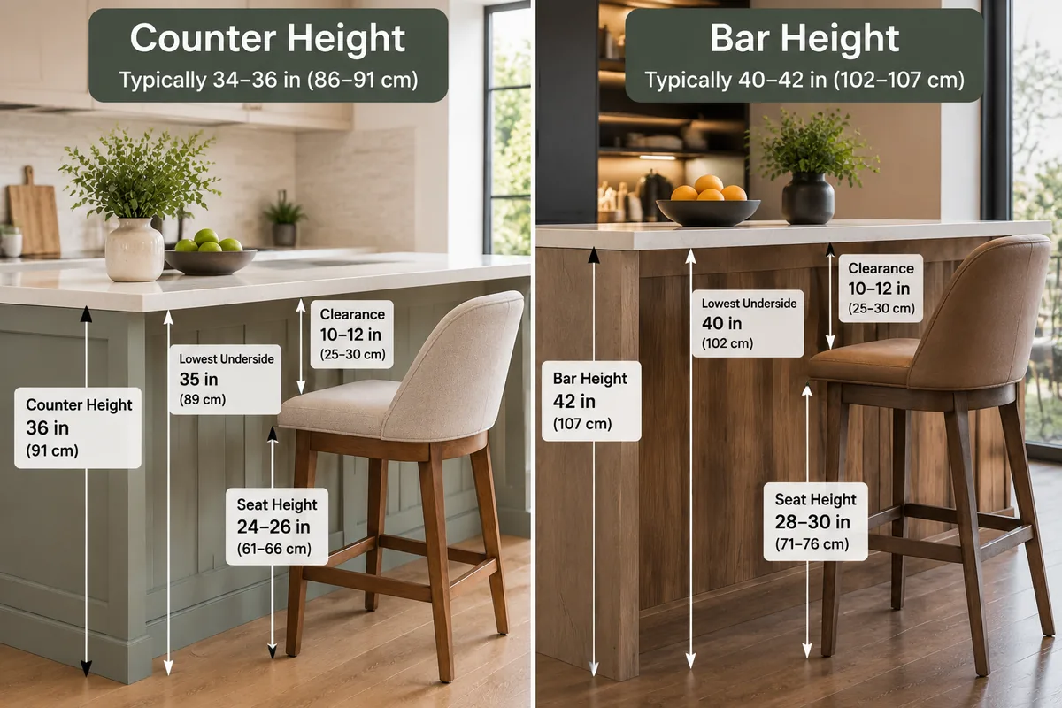
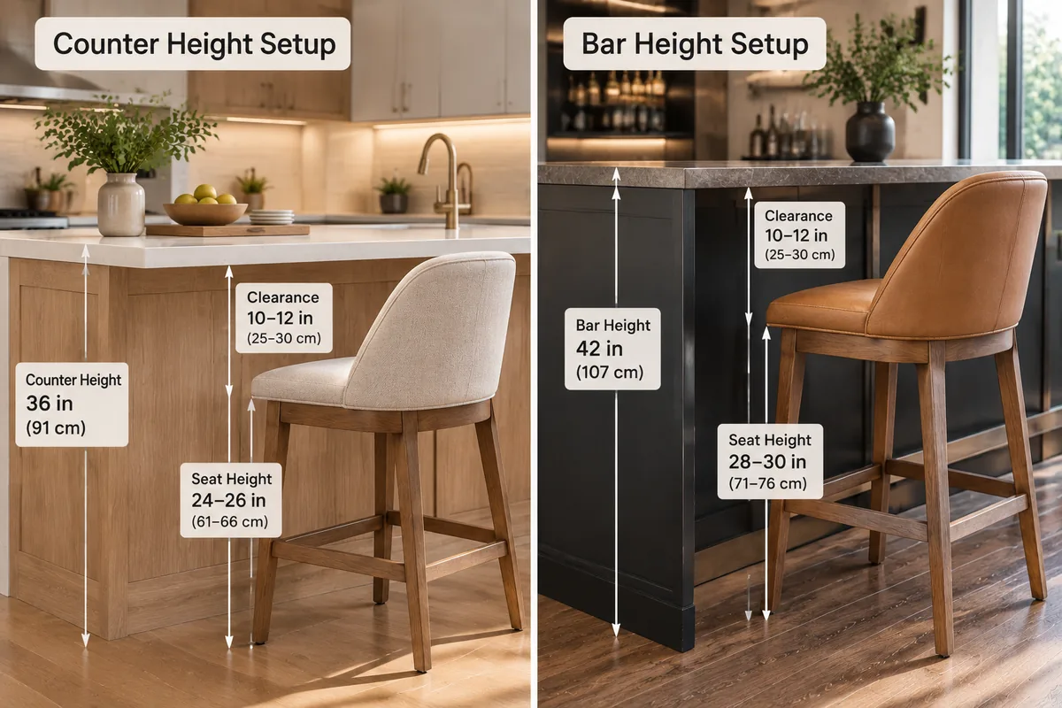
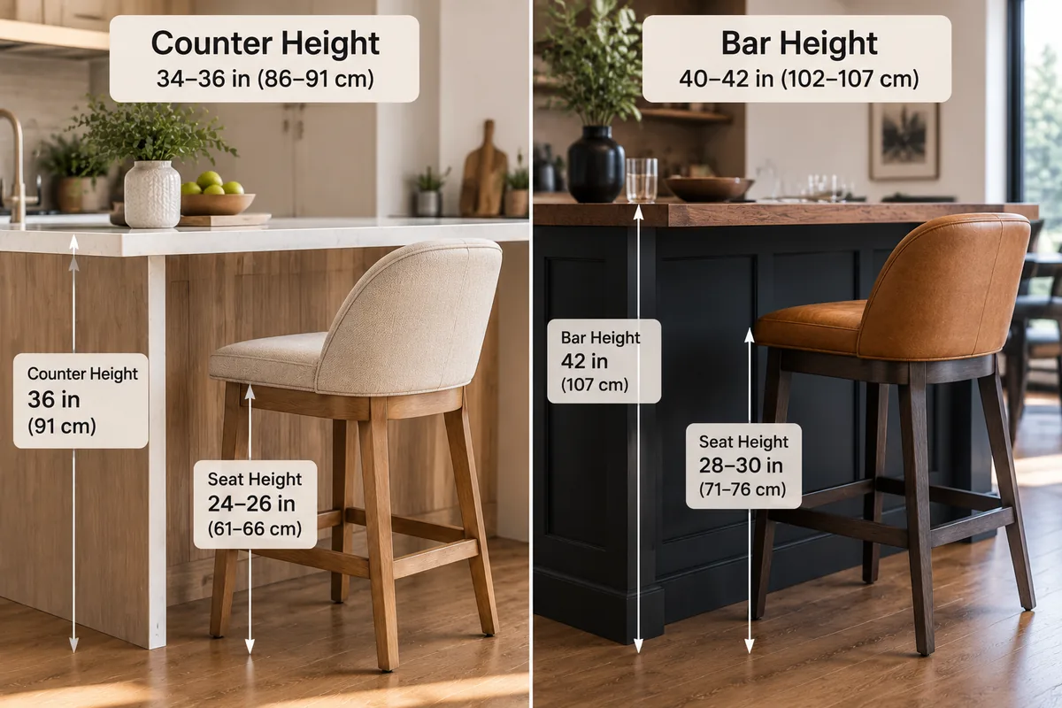
| 34–36 in / 86–91 cm surface | Counter-height stool, usually around 24–26 in / 61–66 cm seat height | This is the common counter-height range | Check the space below the surface, seat height, arm height if applicable, and the product drawing |
| 40–42 in / 102–107 cm surface | Bar-height stool, usually around 29–30 in / 74–76 cm seat height | This is the common bar-height range | Check the space below the surface, seat height, footrest position, and the product drawing |
| Custom height | Do not choose from the words “counter stool” or “bar stool” alone | The standard category may not match the real dimensions | Calculate from the lowest point underneath and compare actual model dimensions |
| Both counter-height and bar-height areas | Use separate stool-height specifications | The two areas usually need different seat heights | Lock the model, seat height, and quantity for each area |
Counter height and bar height describe surface heights. Counter stool and bar stool are product categories. In a commercial order, the product name should never replace the actual seat-height dimension.
How to Choose the Right Height for Your Project
Start with the surface height, then check the conditions that can change the result.
| Question | If Yes | What to Do |
|---|---|---|
| Is the counter or bar already built? | You have an existing installation | Measure the actual top height and the lowest fixed part underneath |
| Is there an apron, rail, bracket, or thick edge underneath? | Your usable space is lower than the top height suggests | Use that lowest point as the controlling measurement |
| Does the stool have arms? | There is an extra risk of contact with the counter | Check arm height separately from seat height |
| Does the project have more than one surface height? | You have a mixed-height project | Create a separate stool specification for each seating area |
| Is the surface outside the common counter or bar ranges? | You have a custom-height condition | Use the actual underside measurement instead of choosing by category name |
| Is construction still in design? | The surface and stool can still be coordinated | Approve the surface dimensions and stool dimensions together |
How to Calculate the Correct Stool Seat Height
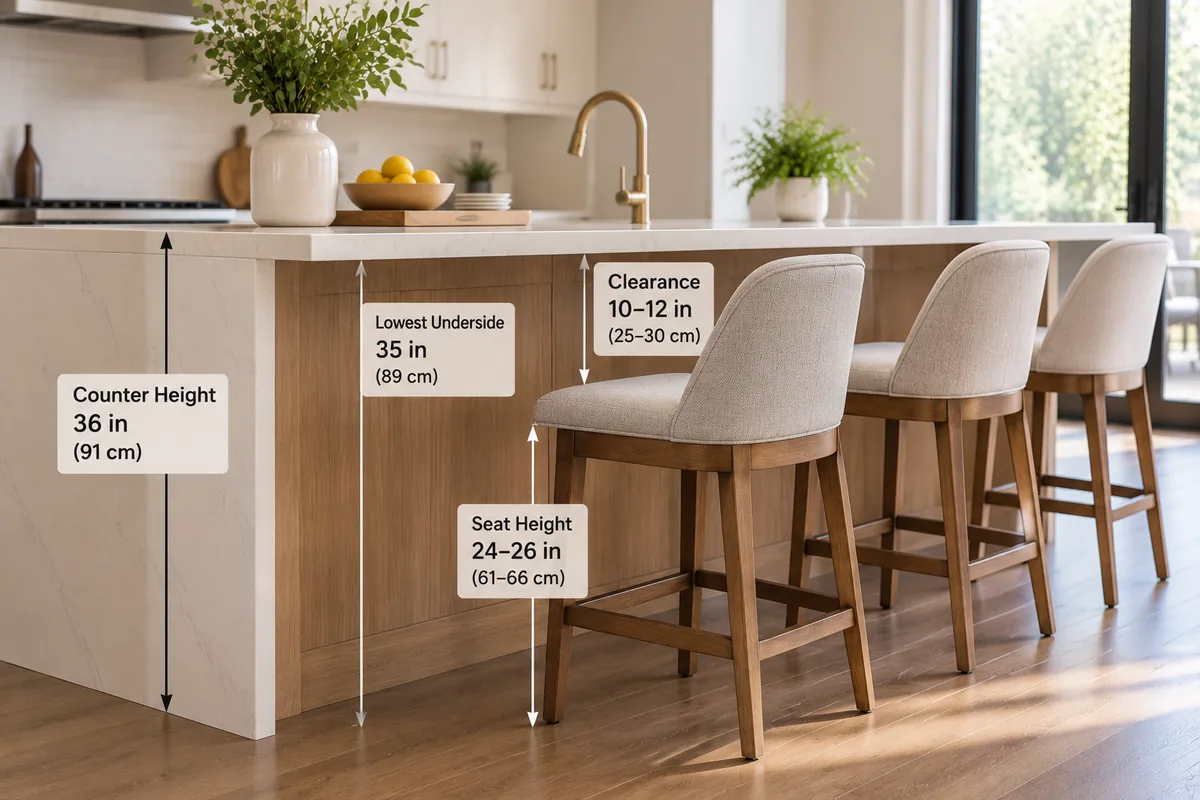
Measure from the floor to the lowest fixed part under the counter or bar. This may be an apron, metal rail, bracket, or thick countertop edge.
This is a planning calculation, not a universal product specification. Use it to find a seat-height range to check. Then compare that range with the actual stool model and its product drawing showing the exact dimensions.
Example 1 — Simple counter
If the lowest underside is about 35 in / 89 cm, subtracting about 10–12 in / 25–30 cm gives a starting seat-height range of roughly 23–25 in / 58–64 cm. That points you toward the counter-height category.
Example 2 — 42 in / 107 cm bar with a lower support rail
If the top is 42 in / 107 cm but the lowest underside is 39 in / 99 cm, a 30 in / 76 cm stool leaves only 9 in / 23 cm of clearance. That is below the usual 10–12 in / 25–30 cm planning range, so the top height alone is not enough to approve the stool.
When the Standard Height Rule Changes
Same top height, different space underneath
Two bars can both be 42 in / 107 cm high and still need different stool decisions. A bar with a 40 in / 102 cm underside leaves 10 in / 25 cm above a 30 in / 76 cm seat. A bar with a 38 in / 97 cm underside leaves only 8 in / 20 cm. The top height is the same, but the usable space is not.
Low underside + armrests
A stool can have a suitable seat height and still fail to slide under the counter because the arms are too high. Compare the arm height with the lowest underside. If they conflict, check an armless stool or another model rather than assuming the seat height is wrong.
Upholstery + finished seat height
Do not estimate seat height from the frame alone. A hard seat and an upholstered seat can place the user at different heights. Use the finished seat height for the actual model.
Mixed heights + one generic stool line
If a project includes both a 36 in / 91 cm counter and a 42 in / 107 cm bar, do not control the order with one generic line such as “bar stool — 120 pcs.” Separate the areas by model, confirmed seat height, and quantity.
If the stool still does not fit, check the symptom
| What You Notice | Likely Cause | What to Check |
|---|---|---|
| Knee or thigh space feels too tight | The seat may be too high, the underside may be too low, or both | Seat height and lowest underside height |
| The stool will not slide under the counter | Arms, frame width, base, or apron may be blocking it | Arm height, overall width, opening width, and underside height |
| The surface feels too high when seated | A counter-height stool may be used at a bar-height surface | Surface height minus finished seat height |
| One area works but another does not | The same stool height may have been used at different surface heights | Model, seat height, and quantity for each seating area |
For a bulk hospitality order, these mistakes can create replacement cost, extra freight, site rework, or project delay. That is why the key dimensions should be confirmed before production.
YeZhi Stool Examples by Seat Height
The examples below use seat heights published on current YeZhi product pages. They show where real models sit inside the common height ranges. They are model-specific examples, not a universal YeZhi standard.
| YeZhi Model | Published Seat Height | Starting Application | Why It Matters | Verify Before Ordering |
|---|---|---|---|---|
| Café MCM Bar Stool | 65 cm / 25.6 in | Many counter-height applications | A real YeZhi model inside the common counter-height range | Actual underside height, layout width, and product drawing |
| Rabbit Counter Chair | 66 cm / 26.0 in | Upper end of the common counter-height range | Shows how a real model sits near the top of that range | Actual underside and seat-to-underside clearance |
| Indoor Bar Genuine Leather Bar Stool | 75 cm / 29.5 in | Many bar-height applications | Shows the move into the common bar-height seat range | Underside clearance, footrest, and product drawing |
| Distinctly Home Bar Stool | 76.1 cm / 30.0 in | Typical 42 in / 107 cm bar-height starting point | A real 30-inch-class bar-height example | Actual underside condition and required clearance |
For a wider starting selection, compare the YeZhi bar stool collection and commercial bar stool program. For café projects, the café furniture solution page can help connect stool selection with the wider seating mix.
Accessibility: Counter Height Is Not Automatically an Accessible Dining Solution
What Should You Check at Each Project Stage?
| Project Stage | Main Risk | Best Action |
|---|---|---|
| Design stage | The counter and stool may be developed separately | Confirm the surface dimensions and stool seat-height direction together |
| Counter/bar already built | The installed condition may differ from the drawing | Measure the actual top and lowest underside before ordering |
| Stool already selected | The model may not fit the built surface | Compare the product drawing with the actual counter or bar |
| Bulk order ready | A wrong specification can affect the full quantity | Lock the model, seat height, quantity, seating area, finish, and drawing before production |
Before Approving a Bulk Stool Order
Height fit
- finished counter or bar height confirmed;
- lowest fixed underside point confirmed;
- finished stool seat height confirmed;
- arm height checked when the stool has arms.
Model and layout
- footrest position reviewed;
- stool width and base or leg footprint checked;
- swivel clearance checked when applicable;
- required spacing and aisle conditions reviewed.
Order control
- model and seat height assigned to the correct seating area;
- quantity confirmed by model/SKU or area;
- product drawing matches the selected model;
- finish and upholstery direction confirmed;
- sample requirements, when needed, confirmed for the specific model and project.
What YeZhi Checks Before Production
1. You Send
Minimum: finished top height, lowest underside height, quantity, and preferred stool style or model.
Helpful: counter drawing, layout, project photos, arm requirement, finish or upholstery direction, and delivery destination.
2. We Check
We check the required seat-height range, the selected model dimensions, possible contact with the underside or armrests, and whether different seating areas need different stool specifications.
3. You Approve
Before production, confirm the model, seat height, finish or upholstery, quantity, seating area, product dimensions, and quotation details.
Commercial Planning for Bulk Orders
| Regular MOQ | Starts from about 15 pcs per model/SKU; some models may require a higher model-specific MOQ. |
|---|---|
| Full OEM / Custom | Typically starts from about 100 pcs per design or configuration. |
| Production | About 30 days after order confirmation. Complex or custom projects may require more time and are confirmed by project. |
| Sample Timing | Confirmed by model, material, structure, and customization complexity. |
| Payment | T/T 30% deposit + 70% balance before shipment. |
| Trade Terms | EXW, FOB, and CIF. Ocean freight can be arranged as LCL (shared container) or FCL (full container), depending on the order. |
FAQ
Is 36 in / 91 cm bar height or counter height?
A 36 in / 91 cm surface is normally counter height. Start with the counter-height seat range, then check the actual underside and the selected stool model.
Is 42 in / 107 cm counter height or bar height?
A 42 in / 107 cm surface is normally bar height. Start with the bar-height seat range, but still check the lowest underside before approving the stool.
Do I measure the top or the underside?
Measure both. The top tells you the general category. The lowest fixed part underneath tells you how much real vertical space is available.
What if the counter is 38 or 39 in high?
Treat it as a custom-height condition instead of forcing it into a standard category. Measure the lowest underside, calculate a starting seat-height range, and compare actual stool models.
What if the stool has arms?
Check arm height separately from seat height. A stool can have the correct seat height but still fail to slide under the counter if the arms are too high.
Can the same stool design be supplied at two seat heights?
This depends on the construction of the specific model. Send the model and both required seat heights, and we will confirm whether the structure supports the requested change before quotation.
Can I use a 30 in / 76 cm bar stool at a 36 in / 91 cm counter?
Usually no. It leaves only 6 in / 15 cm from the seat to the top surface before countertop thickness or anything underneath is considered, so the usable space is normally too small.
Need Us to Check Your Stool Height?
Send YeZhi Furniture these four details first:
- finished surface height;
- lowest underside height;
- required quantity;
- preferred stool style or model.
If available, also send the counter drawing, layout, or project photos. We can use those details to narrow the required seat-height range and compare suitable YeZhi models before quotation.
Send your measurements and project requirements to YeZhi Furniture.