A standard coffee table height is usually about 16–18 in / 41–46 cm. For a better fit, use the seating as the real reference: we recommend keeping the finished tabletop at about the same height as the sofa or lounge-chair seat, or up to 1–2 in / 2.5–5 cm lower.
For commercial lounges, hotel waiting areas and café seating zones, treat 16–18 in / 41–46 cm as a planning range, not a locked product specification. Measure the actual seat height first, then confirm the final coffee-table height on the product drawing or sample before bulk production.
Start at 16–18 in / 41–46 cm. Change that range when the primary seating is clearly lower or higher. The main risk is choosing the table from a generic “standard” number before checking the seating it must serve.
Coffee Table Height Decision Table
Use this table as a fast screening tool. The values are planning ranges; the final production dimension should still be checked against the actual seating and approved drawing.
| Situation | Starting height | What we recommend checking |
|---|---|---|
| Typical lounge sofa | 16–18 in / 41–46 cm | Finished seat height and normal reach from the primary seat |
| Low-profile seating | 14–16 in / 36–41 cm may work | Whether the table remains easy to reach without visually dominating the seating |
| Higher lounge seating | 18–20 in / 46–51 cm may work | Whether the surface still functions as a coffee table rather than a work or dining surface |
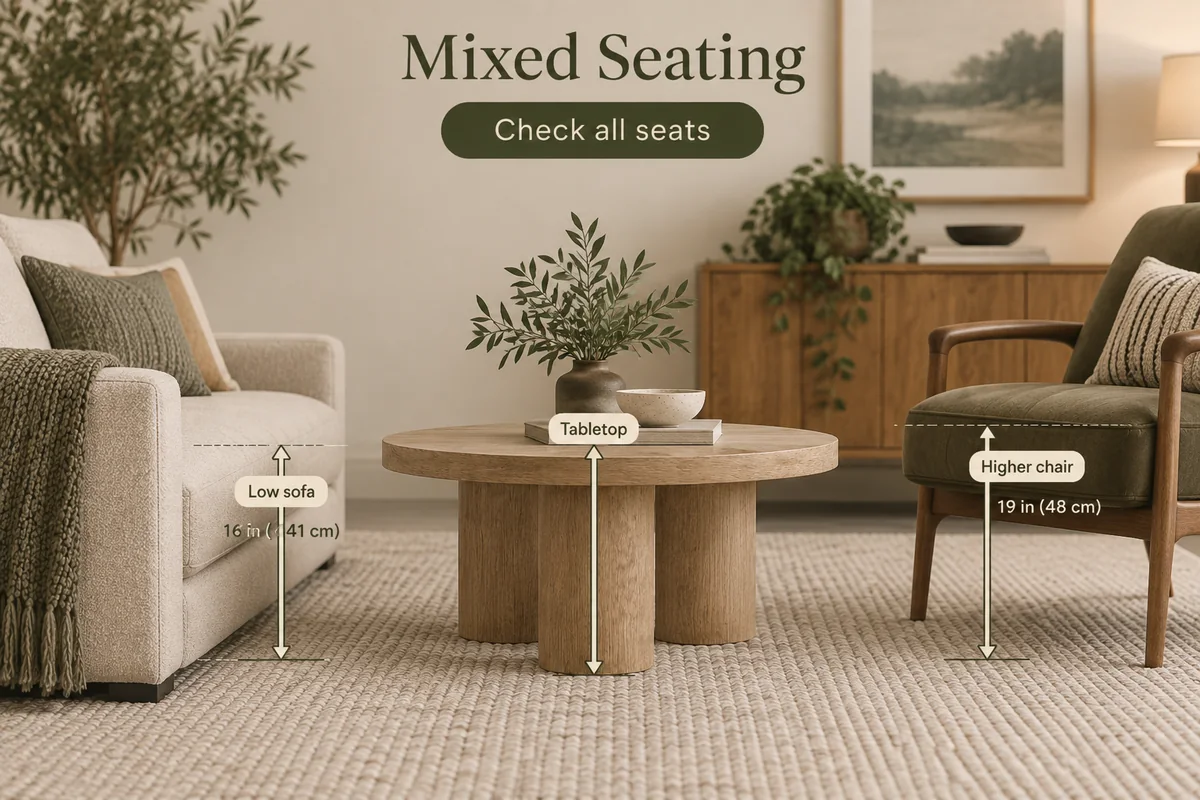
| Mixed seat heights | No single default | Use the main seating position as the anchor, then review the entire group |
| Custom / hospitality project | Do not lock by “standard” alone | Seat height + intended use + approved coffee-table drawing |
If you know only one number, measure the finished seat height. That input is more useful than choosing a coffee table from a generic category label.
What Is the Standard Height of a Coffee Table?
Most coffee tables used with conventional sofas fall around 16–18 in / 41–46 cm high. That range is useful because it often places the tabletop close to the seat-cushion line, where drinks, books and small items remain easy to reach.
The number alone is not enough for specification work. A 17 in / 43 cm table can feel correct beside one sofa and noticeably high beside a lower lounge chair. For that reason, we use the standard range as the first screen and the actual seat height as the final selection input.
| Height band | Metric | When it is a useful starting point | What still needs checking |
|---|---|---|---|
| 14–16 in | 36–41 cm | Low-profile lounge seating | Actual seat height and ease of reach |
| 16–18 in | 41–46 cm | Common coffee-table planning range | Sofa or lounge-chair seat height |
| 18–20 in | 46–51 cm | Higher seating or a more active surface | Whether the table still feels like a coffee table rather than a work or dining surface |
These are selection ranges for planning. They are not universal model specifications.
Public design references show a wider market range than our 16–18 in / 41–46 cm planning recommendation. The Spruce currently describes many coffee tables as roughly 14–20 in high and commonly aligned with seating, while Dimensions.com describes coffee tables as roughly the same height as the adjacent couch or about 2 in lower. These are design references, not building codes or official furniture standards. For a commercial project, we still confirm the actual seating and model drawing before production.
Reference context: The Spruce — coffee table height guide · Dimensions.com — Coffee & Accent Tables
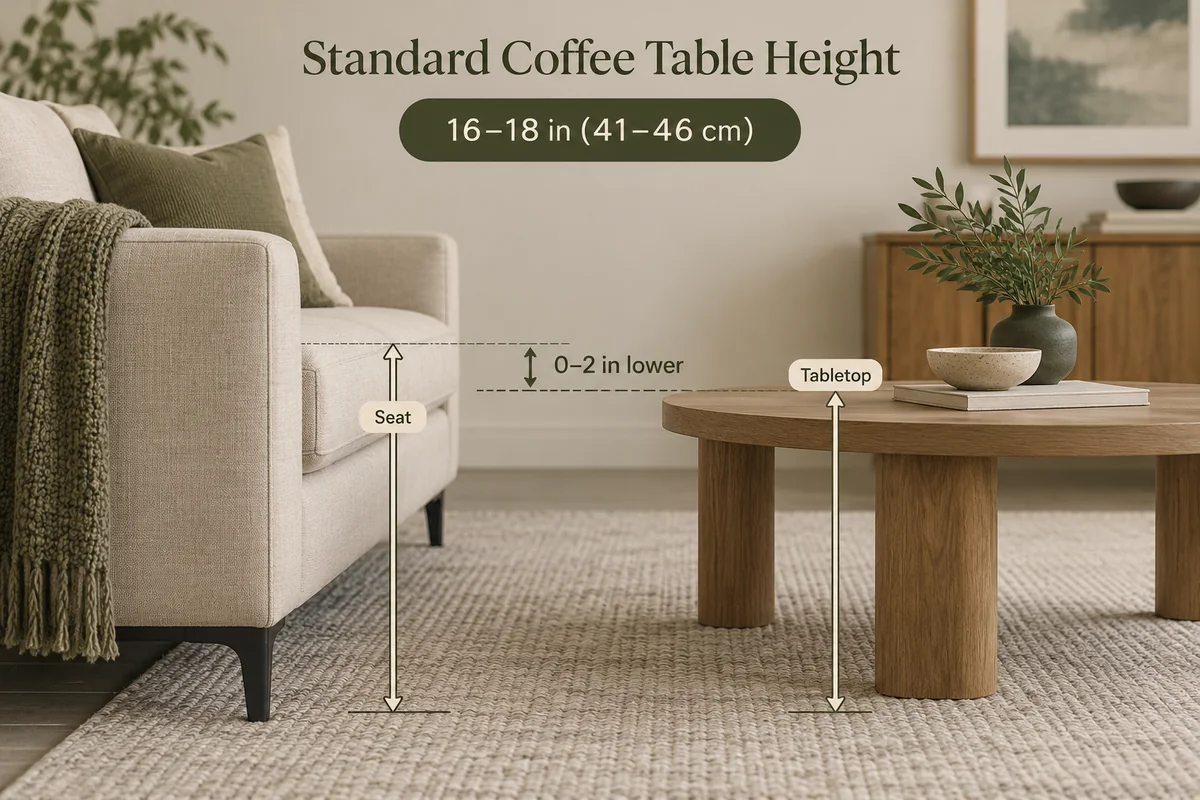
The Better Rule: Match Coffee Table Height to the Sofa Seat
The most dependable height rule is to keep the coffee table level with the seat or up to 1–2 in / 2.5–5 cm lower. Measure from the finished floor to the top surface of the seat cushion—the point where the user actually sits—not to the sofa frame or arm.
This relationship matters more than the label “standard.” It keeps the tabletop within a practical reach zone while preventing a low lounge arrangement from being dominated by a table that is visibly too tall.
| Seat height | Coffee-table starting range | How we read the result |
|---|---|---|
| 16 in / 41 cm | 14–16 in / 36–41 cm | Low lounge arrangement |
| 18 in / 46 cm | 16–18 in / 41–46 cm | Fits the common planning range |
| 20 in / 51 cm | 18–20 in / 46–51 cm | Higher seating may justify a taller table |
If upholstered cushions compress noticeably in use, do not create a fake precision formula from an unoccupied measurement. Lock the drawing dimensions first, then check the seating and coffee table together at sample or project-approval stage when reach comfort is important.
How to Choose Coffee Table Height in 3 Steps
For commercial furniture selection, we use a simple input → decision → check sequence instead of treating 16–18 in / 41–46 cm as an automatic specification.
Measure the finished seat height
Measure from the finished floor to the top of the primary sofa or lounge-chair seat. Do not use the arm, back or frame as the height reference.
Set the first table-height target
Start with the tabletop at the seat height or up to about 1–2 in / 2.5–5 cm lower. This creates a useful first comparison range.
Change only for a clear reason
Adjust for low or high seating, mixed seating, accessibility requirements defined by the project, or a function that is closer to work or dining.
Change lower when
- The primary seating is clearly low-profile.
- The lounge concept intentionally uses a low visual line.
- Reach remains comfortable from the main seated position.
Change higher when
- The actual seat height is higher.
- The surface supports a more active task.
- The project requirement gives a clear functional reason.
If one table serves seating with noticeably different seat heights, or if the actual upholstered sample differs from the drawing assumption, review the whole seating group before the coffee-table dimension is locked.
When Should a Coffee Table Be Lower Than 16 Inches?
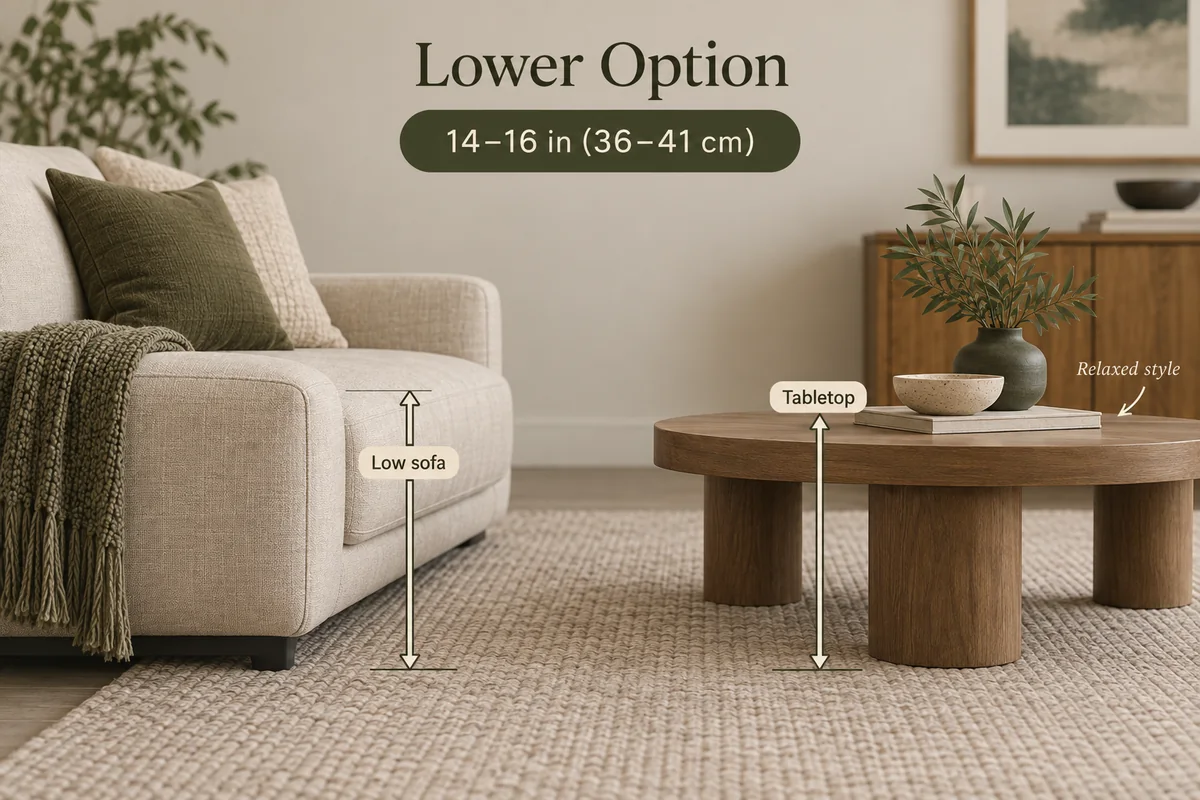
A coffee table below 16 in / 41 cm can be the right choice when the seating itself is low. This is common in relaxed lounge concepts, deep upholstered sofas and some reception areas where the visual direction is intentionally low and open.
We would not select a 14–15 in / 36–38 cm table simply because the design looks modern. The useful question is whether the primary seat is low enough that the table still remains easy to reach. If the sofa seat is 16 in / 41 cm, for example, a 14–16 in / 36–41 cm table follows the same seat-height relationship as a 16–18 in / 41–46 cm table beside a taller sofa.
When Can a Coffee Table Be Taller Than 18 Inches?
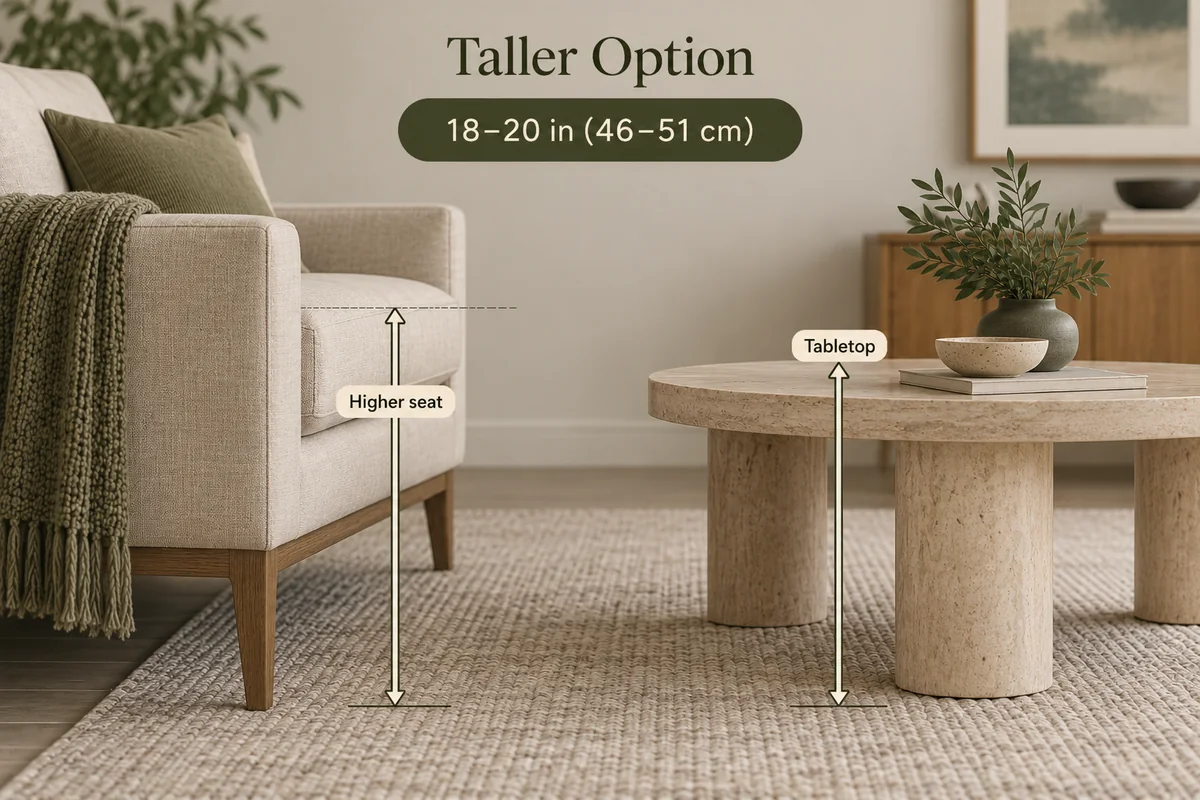
A table above 18 in / 46 cm can work when the seating is also higher or when the surface needs to support a more active task. The key is that the table height is still being driven by the seating and use, not by a generic product category.
For hospitality lounge projects, we generally avoid raising a fixed coffee table well above the main seat line unless the function clearly requires it. If regular laptop work, eating or service is the real task, a lift-top design, side table or a different table category may solve the function more cleanly than making the coffee table unusually tall.
Higher seating, accessibility requirements defined by the project, or a work/dining function can change the height direction. Confirm the intended use before finalizing the table drawing.
Four Height Mistakes That Cause Problems in Commercial Lounge Projects
A height mistake is easier to prevent when the team can see the root cause, visible symptom, commercial consequence and required check together.
| Root cause | What you see | Project consequence | What to verify |
|---|---|---|---|
| Table ordered before seating height is locked | The same table becomes obviously high or low after the sofa changes. | Late re-selection, drawing revision or replacement risk. | Finished seat height before the coffee-table dimension is approved. |
| Arm or frame used as the reference | The specified table height does not match the guest’s actual reach position. | A dimension can be technically correct on paper but wrong for the seating relationship. | Finished floor → top of the seat surface used as the project reference. |
| Mixed seat heights ignored | One table sits well beside one seat but noticeably high or low beside another. | Inconsistent usability across the lounge group. | Main seating anchor + every secondary seat that shares the center table. |
| Rendering treated as a production dimension | The visual proportion looks acceptable, but the finished floor-to-tabletop height is undefined. | Approval ambiguity and avoidable specification changes later. | Approved drawing with the finished tabletop height stated explicitly. |
If the primary seats differ by more than about 2 in / 5 cm, we treat that as a practical signal to review the whole furniture group instead of assuming one standard table height will serve every seat equally.
A Real YeZhi Coffee Table Example: Why the Standard Range Is Only a Starting Point
Our Gyro Oval Coffee Table is approximately 15.8 in / 40.2 cm high based on its supplied dimension drawing. That places it slightly below the broad 16–18 in / 41–46 cm planning range.
This does not make 15.8 in / 40.2 cm a new universal standard. It shows why model height must be read in context. The Gyro is positioned as a low lounge coffee table for hotel lobbies, reception seating and other relaxed commercial seating zones, so the final fit still depends on the sofa or lounge-chair seat height used in the project.
You can also review our commercial coffee table range and lounge chairs when planning a coordinated seating group.
How We Confirm Coffee Table Height Before Production
For a wholesale or hospitality project, we recommend locking the coffee-table height only after the seating reference is clear. The minimum useful inputs are:
- Primary seat height: finished floor to top of the main sofa or lounge-chair seat.
- Target finished coffee-table height: measured to the top surface, not to a frame rail or base.
- Use: casual drinks and books, reception waiting, lounge service, or a more active work/eating function.
- Seating mix: whether one center table serves a sofa only or several chairs with different seat heights.
- Project drawing or reference layout: so height is reviewed together with the wider furniture grouping.
For cafés and hospitality spaces, our café furniture project range can help you review seating and table categories together rather than as isolated pieces.
Length, width and clearance still affect whether the table fits the seating group and circulation path. Keep this page focused on height, then review those layout dimensions separately before the furniture schedule is finalized.
When a project uses very low seating, mixed seat heights or a height relationship that is critical to guest use, compare the approved seating height and coffee-table sample or drawing together before bulk production. This is more reliable than approving each item in isolation.
We confirm the agreed product dimensions and project requirements in the order specification. If height is critical to the seating layout, include the seating drawing or seat-height measurement before the coffee-table size is locked.
Frequently Asked Questions
What is the standard coffee table height in cm?
A common starting range is 41–46 cm / 16–18 in. The final height should normally be close to the actual sofa or lounge-chair seat height, or up to about 5 cm / 2 in lower.
What coffee table height works with an 18-inch sofa seat?
Start around 16–18 in / 41–46 cm. A 16–17 in / 41–43 cm table gives a slightly lower lounge relationship; an 18 in / 46 cm table aligns with the seat.
Is a 15-inch coffee table too low?
Not necessarily. A 15 in / 38 cm table can work well with low-profile seating. It is more likely to feel too low when the sofa seat is much taller, so measure the seating before approving the table.
Can a coffee table be higher than the sofa seat?
It can, but we do not use that as the default for a fixed lounge coffee table. A table above the seat line should have a clear reason, such as higher seating or a work/eating function. Otherwise, staying level with or slightly below the seat is the safer starting point.
Should hotel and reception coffee tables use the same standard as home coffee tables?
The same seat-height relationship is a useful starting point, but commercial projects need one extra step: lock the final dimensions against the selected seating, drawing and intended use before bulk production. A planning range should not be copied directly into a model specification.

Commercial Planning Before You Request a Quote
Once the height relationship is clear, the next step is to convert the design decision into an orderable project specification. For YeZhi Furniture, the following values are useful planning baselines and are confirmed again by model and quotation.
- Regular MOQ:
starts from about 15 pcs per model / SKU; some models may differ. - Full OEM / custom:
typically starts from about 100 pcs per design or configuration. - Standard production:
about 30 days for standard orders. - Complex / custom production:
normally about 35–45 days, confirmed by project.
Send the finished seat height, target coffee-table dimensions, quantity, finish direction, intended use and any seating or layout drawing. We can then check whether the proposed table height fits the project before customization or quotation is finalized.
Need a Coffee Table Height Checked Against Your Lounge Seating?
Send us the sofa or lounge-chair seat height, target coffee-table size, quantity, finish direction and project use. If the seating is not yet final, include the latest drawing or layout so we can review the height relationship before quotation or customization is confirmed.
Send Your Project Requirements View Coffee Tables