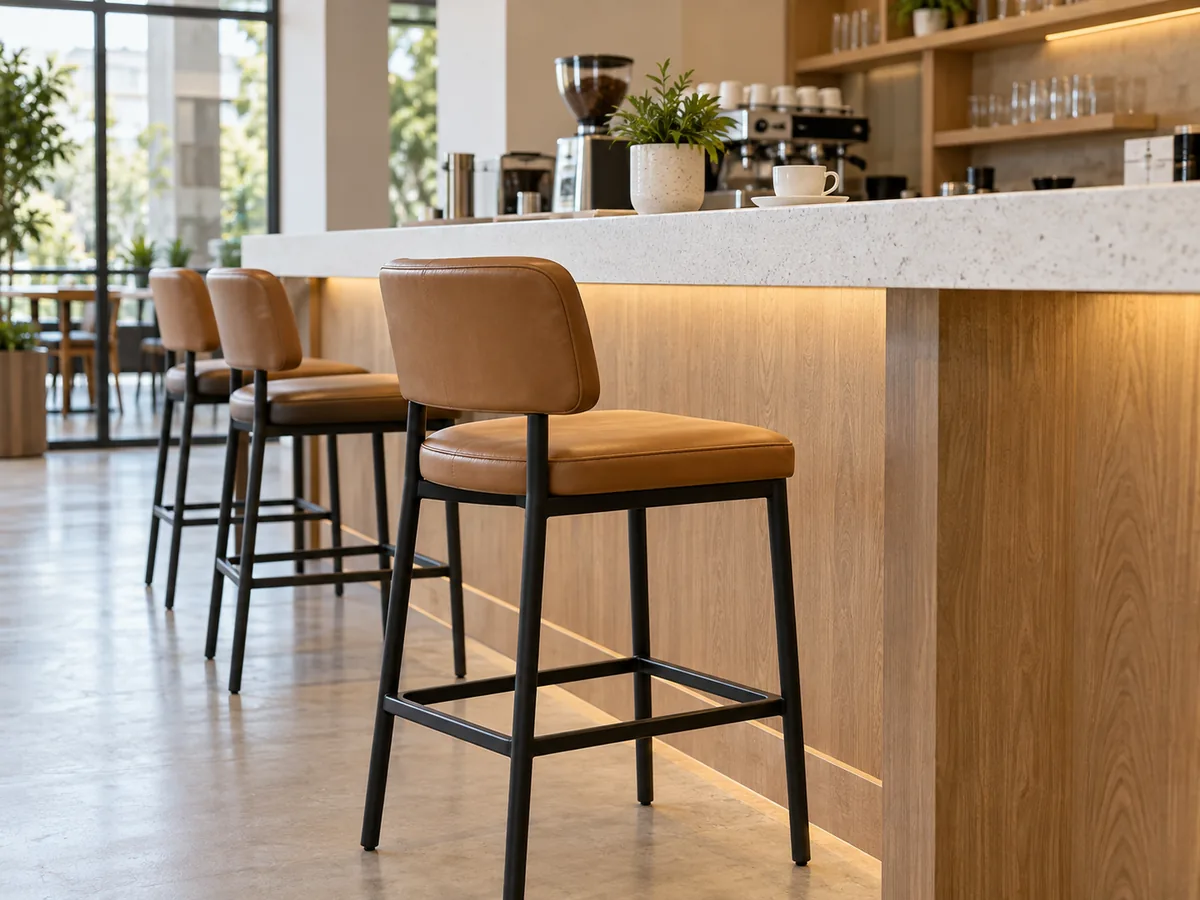
A practical standard coffee table size to start with is about 48 × 24 × 16–18 in / 122 × 61 × 41–46 cm for a rectangular table. A useful starting rule is to keep the table around two-thirds of the main sofa run and about 14–18 in / 36–46 cm from the seating. These are planning values, not universal product specifications. For a commercial project, we confirm the final size only after checking the actual sofa, chairs and circulation space.
What Is the Standard Coffee Table Size?
There is no single universal coffee table size that works with every sofa or room. Market guidance clusters around a few common dimensions, but seating proportions and floor plans vary. Use the ranges below to shortlist options, then confirm the final size against the real layout.
| Shape | Useful planning range | Good first reference | What can change it |
|---|---|---|---|
| Rectangular | 42–54 × 22–28 × 16–18 in / 107–137 × 56–71 × 41–46 cm | 48 × 24 × 16–18 in / 122 × 61 × 41–46 cm | Sofa length, walkway width, surface-use requirement |
| Oval | About 42–54 × 22–28 × 16–18 in / 107–137 × 56–71 × 41–46 cm | Similar footprint to a rectangle, with softer ends | End clearance, base design, seating on adjacent sides |
| Round | 30–48 in / 76–122 cm diameter; commonly around 16–18 in / 41–46 cm high | 36 in / 91 cm diameter for a compact conversation group | Sectional opening, number of seats, required reach |
| Square | 30–48 in / 76–122 cm per side; commonly around 16–18 in / 41–46 cm high | 36 in / 91 cm square when seating wraps around several sides | Internal sectional space, room width, circulation |
How to Read the Numbers in This Guide
These are planning ranges. They are not model specifications, building-code dimensions, or a rule that every project should use the same size.
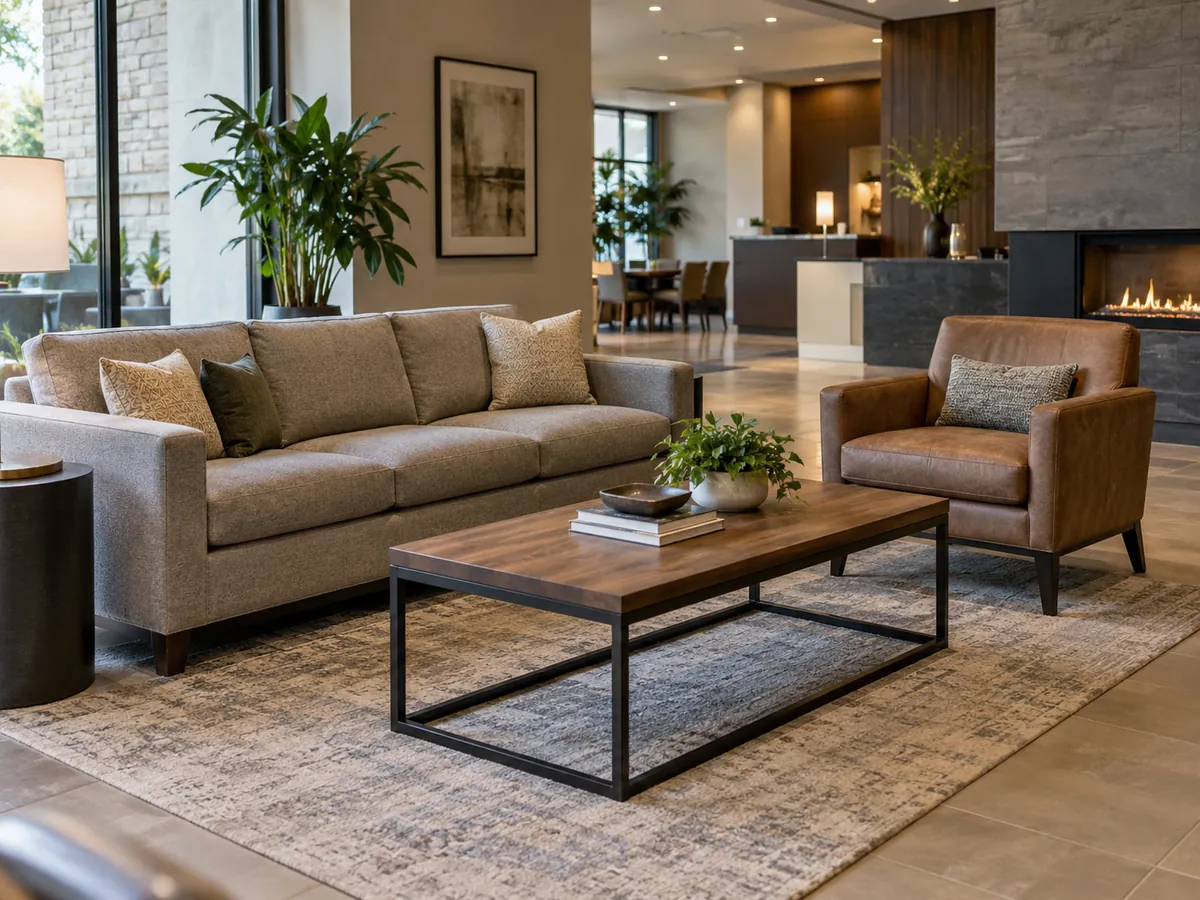
Size the Coffee Table from the Sofa, Not from the Room Name
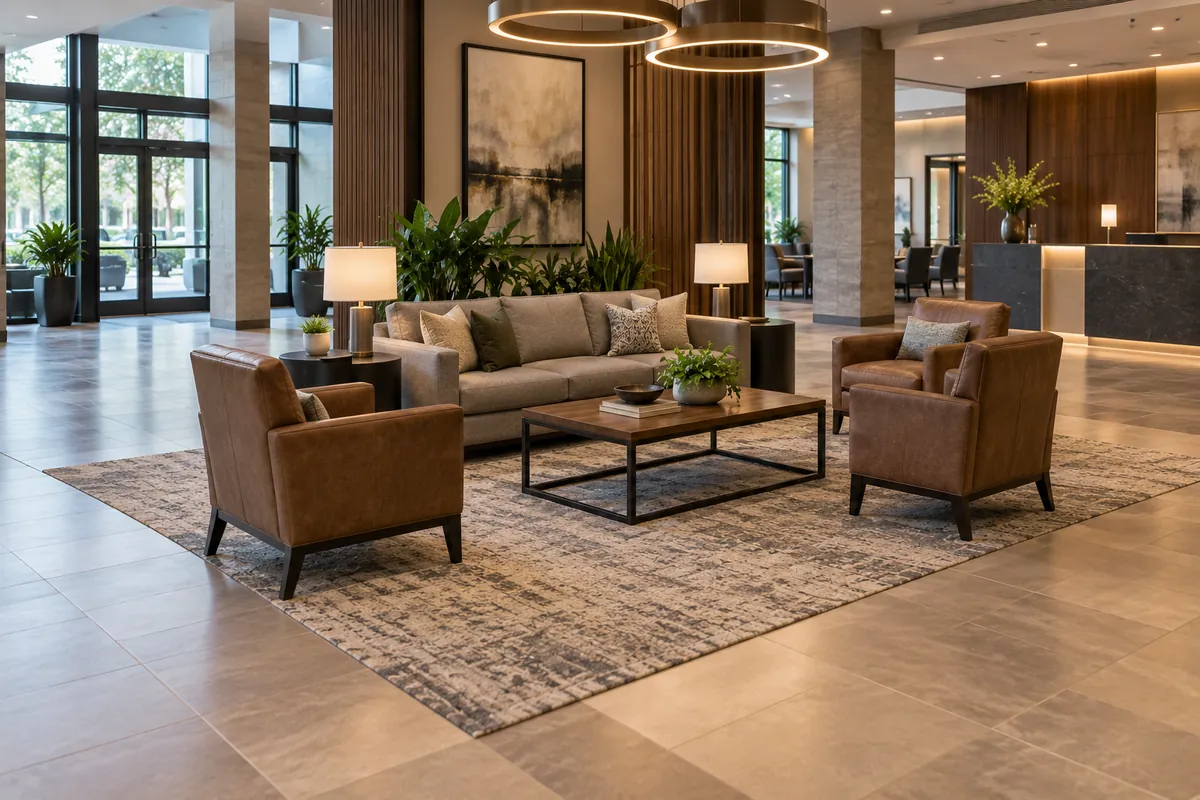
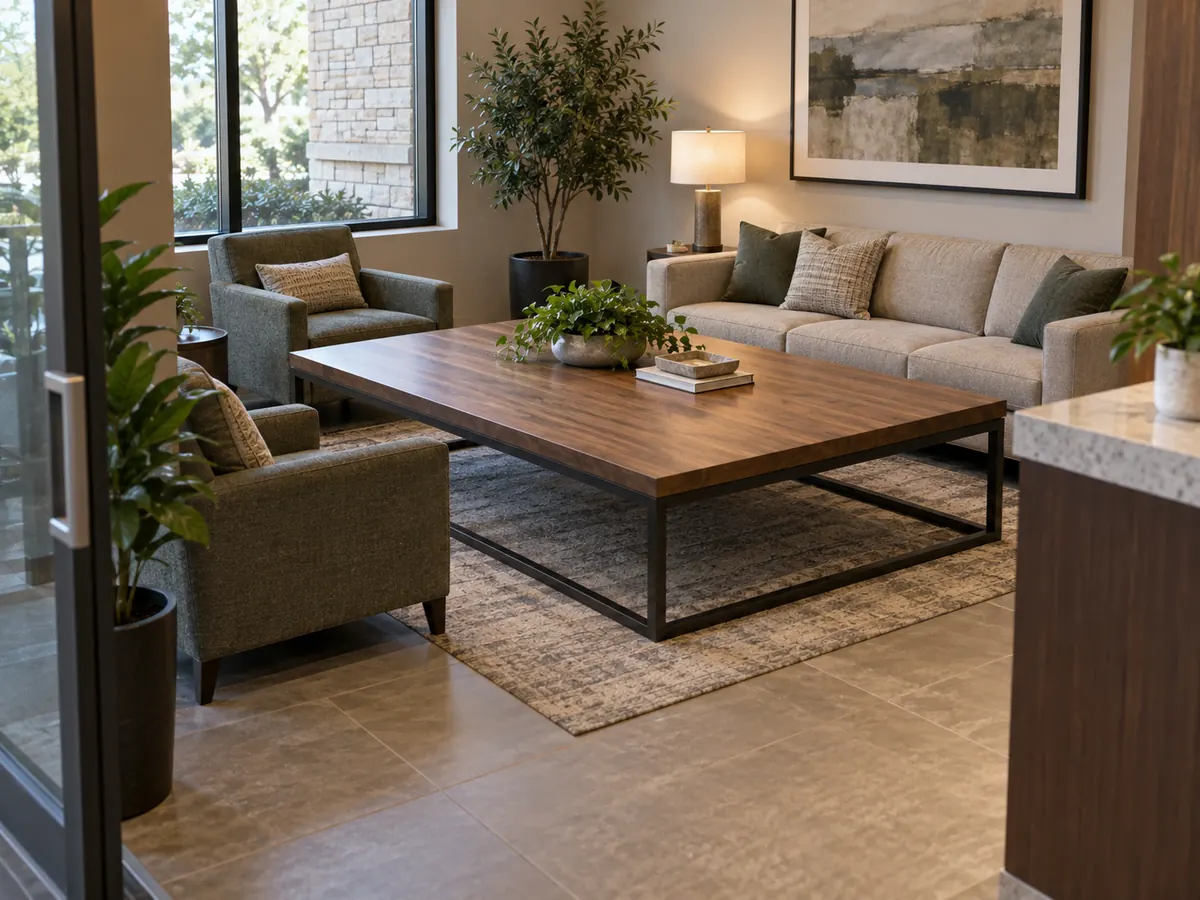
A hotel lobby, apartment lounge and café waiting area can all use a coffee table, but the room label does not tell us the right size. The seating group does. Start with three checks: table height versus seat height, table length versus the main sofa run, and the gap between the seat and tabletop.
1. Height: keep the top close to the seat height
For conventional lounge seating, a common starting height is 16–18 in / 41–46 cm. A more reliable rule is to keep the finished tabletop close to the seat height or up to about 1–2 in / 2.5–5 cm lower. If the primary seating is intentionally low, the table may need to be lower as well. This article keeps height as one input because YeZhi already treats height as its own deeper sizing question.
2. Length: start at about two-thirds of the main sofa run
About two-thirds of the sofa length is a useful first proportion check. For an 84 in / 213 cm sofa, two-thirds is about 56 in / 142 cm. That number is a planning result, not an automatic purchase specification. If the table ends would crowd side chairs, entry paths or the open end of a sectional, shorten the table or change the shape.
Sofa Size → Coffee Table Starting Length
Use this only as a first proportion check. Side chairs, a chaise, doors and walkways can all change the final length.
| Main facing sofa run | Two-thirds starting length | What to check before approval |
|---|---|---|
| 72 in / 183 cm | about 48 in / 122 cm | Check chair clearance and the route around the seating group. |
| 84 in / 213 cm | about 56 in / 142 cm | Check whether side chairs or a chaise reduce the usable length. |
| 96 in / 244 cm | about 64 in / 163 cm | A longer table may work, but paired tables can fit some layouts better. |
These are planning values, not fixed YeZhi model specifications.
3. Sofa-to-table gap: keep the table easy to reach
A common starting gap is about 14–18 in / 36–46 cm from the front of the sofa or chair to the coffee-table edge. Smaller gaps can feel cramped when users stand up; much larger gaps can make the tabletop inconvenient to reach. In multi-seat groups, check the gap from the seats that will actually use the table rather than measuring from only one sofa.
If you are coordinating the center table with new seating, review the YeZhi lounge chair range and the commercial coffee table category as a group rather than approving each item in isolation.
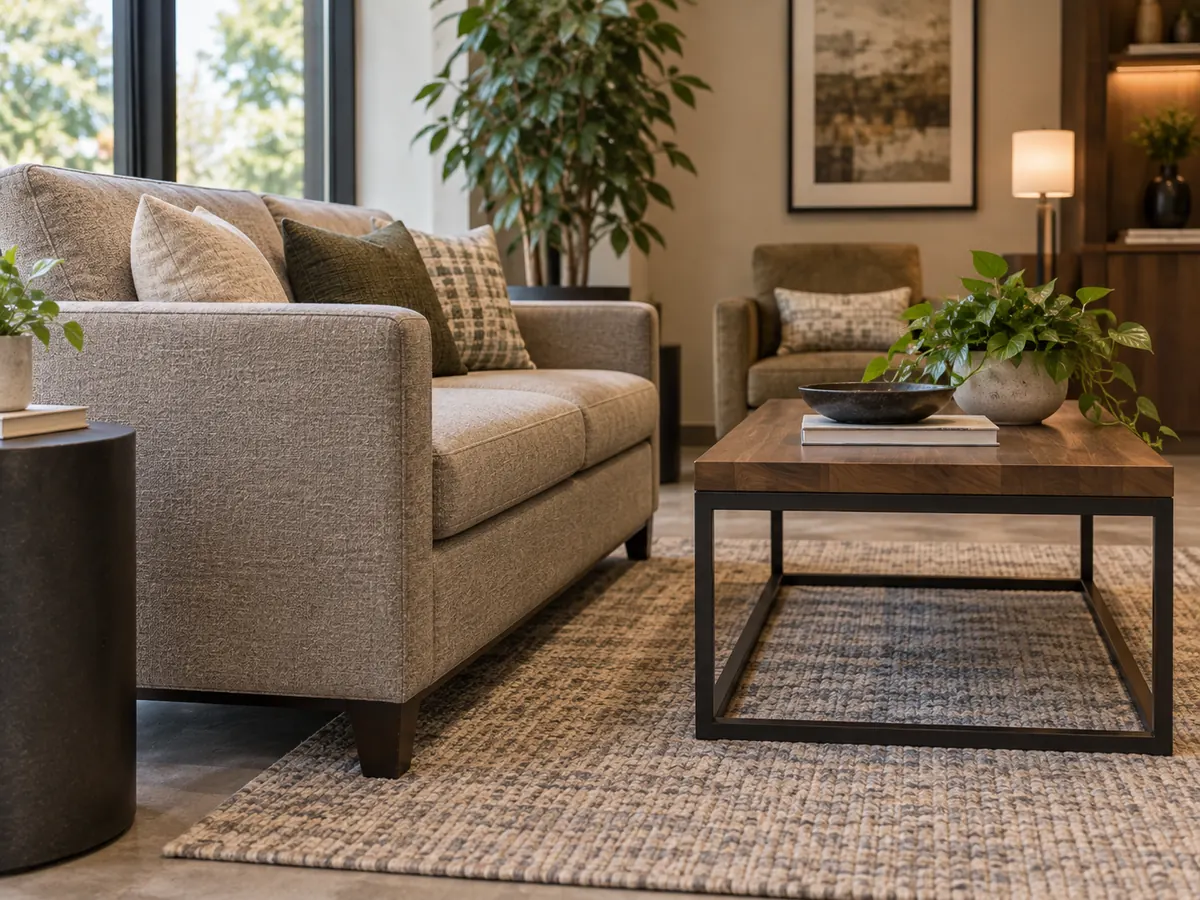
How to Calculate Coffee Table Size for a Specific Layout
For a commercial furniture project, we recommend a five-step check. It turns a generic coffee table standard size into a dimension that can be reviewed on a plan and then transferred into a drawing.
- Measure the primary seating. Record the finished seat height and the length of the sofa run that directly faces the table. For sectionals, use the seating span that actually defines the center opening rather than the total outside length of every module.
- Set the first table height. Start near the seat line, normally level with the seat or up to 1–2 in / 2.5–5 cm lower for a fixed lounge coffee table. Change it only when the seating or intended function gives a clear reason.
- Set a first table length. Use roughly two-thirds of the main facing sofa run as a starting rule. Then check whether the ends interfere with adjacent seats, side tables, doors or circulation.
- Calculate the usable depth. Start from the available floor width, reserve the intended seat-to-table gap, then reserve any circulation route on the opposite side. The depth that remains is the largest available space—not necessarily the size you should fill completely.
- Test the footprint before locking it. On hospitality projects, mark the table perimeter on the floor plan or with tape in a mock-up area. Check reach, standing clearance, chair pull-out where relevant, and the actual route through the seating group.
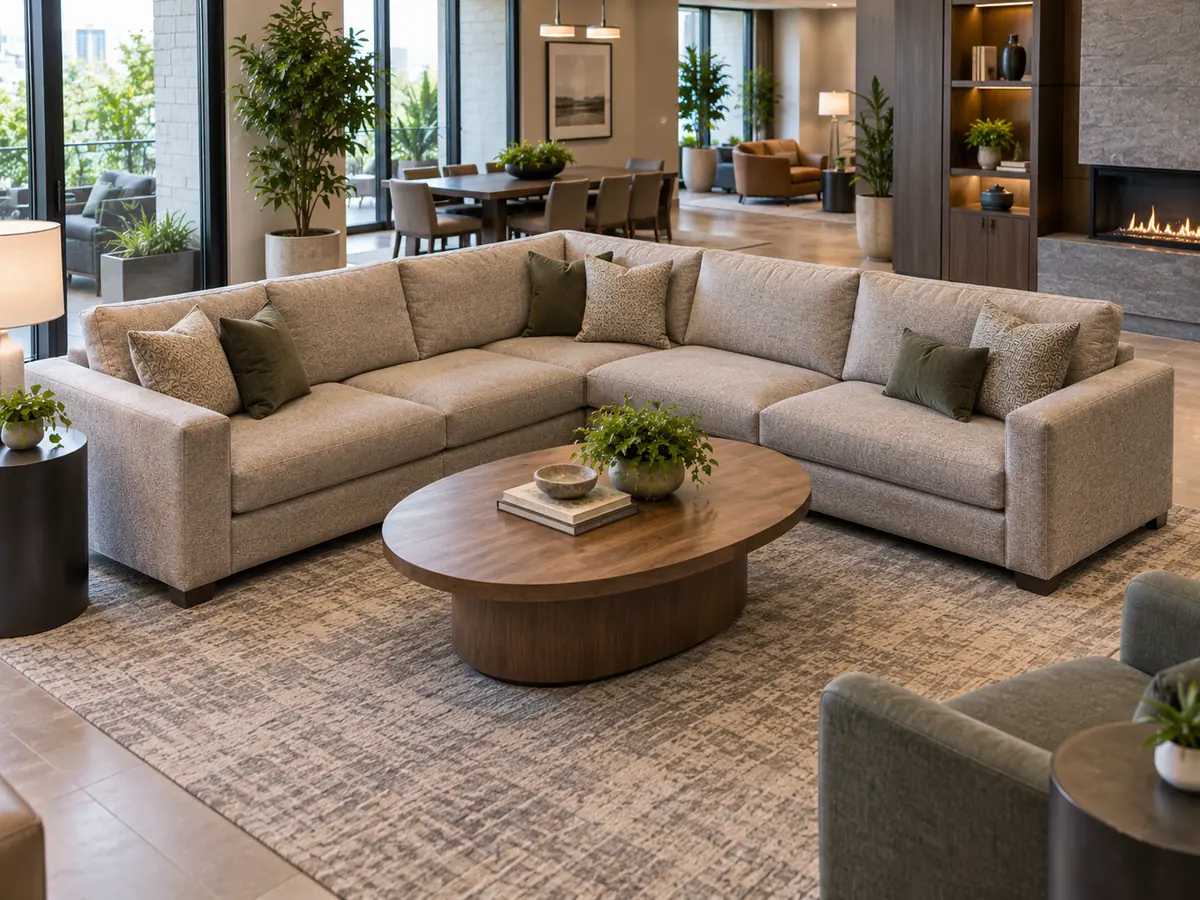
How Shape Changes the Size You Can Use
Two coffee tables can have similar surface area and behave very differently in a seating plan. The outline determines where people encounter the table, how many seats can reach it, and how much of the floor envelope remains open.
| Shape | We usually choose it when | Main sizing advantage | Main check before approval |
|---|---|---|---|
| Rectangular | A long sofa is the dominant seating line | Continuous surface across several seats | Table ends do not block approach paths or side seating |
| Oval | The layout needs a long surface but softer ends | Removes projecting corners from the long-table footprint | Base and top still provide stable usable support across the length |
| Round | Seats approach from several directions or the opening is compact | More even reach around the perimeter | Diameter does not become too large for the sectional or conversation group |
| Square | The center opening is close to square, often inside a sectional | Balanced surface for seating on multiple sides | All four corners retain enough clearance from knees and walking lines |
| Paired / nesting | The space changes frequently or one large table would be difficult to move | Can divide the surface into smaller footprints | Each unit remains stable and useful when separated |
For bulk orders, shape can also change packing efficiency, carton size, top protection and handling. A larger top is therefore not only a visual change. When size changes materially, we recheck structure, packing and quotation rather than treating the request as a harmless dimension edit.
Commercial Clearance: Keep Reach Space and Accessible Routes Separate
The 14–18 in / 36–46 cm gap between a sofa and coffee table is a furniture-planning value for reach and leg room. It is not an accessibility-code requirement. In U.S. projects, a walking surface that is part of a required accessible route generally needs at least 36 in / 915 mm clear width under the 2010 ADA Standards for Accessible Design, subject to the standard’s conditions and exceptions.
In practice, the sofa-to-table gap can serve seated users while a separate required route passes around the seating group. The approved project drawings and local code authority control the final requirement.
A table can fit the room and still need separate strength checks
Layout fit and product performance are different checks. BIFMA describes ANSI/BIFMA X5.5-2021 as a test basis for safety, durability and structural performance of desk and table products in commercial, institutional and educational environments. We check whether a standard is relevant to the exact product and project before making any compliance claim. This sizing guide does not claim that a YeZhi coffee table complies with X5.5 unless model-specific evidence is separately confirmed.
What Goes Wrong When a “Standard Size” Is Ordered Without a Layout Check?
The main sizing failures are predictable. We prefer to catch them on the plan or drawing because correcting a dimension before production is simpler than changing a repeated order after the seating group is installed.
| Root cause | What you notice | Project consequence | How we check it | Correction |
|---|---|---|---|---|
| Table height selected from a generic range without the seat height | Top is visibly high or low relative to the cushion | Awkward reach and inconsistent lounge proportion | Finished seat height + finished tabletop height on drawing | Reset overall table height to the actual seating relationship |
| Depth chosen before circulation is reserved | Walk path pinches behind or beside the table | Cramped movement and possible layout revision | Dimension the entire seating bay, not the table alone | Reduce depth, change to oval/round, or split into smaller tables |
| Length follows two-thirds rule without checking the table ends | Ends project into side-chair or entry zones | Users detour around the table or furniture must be moved | Clearance shown on the floor plan at both ends | Shorten the table or use a different configuration |
| Mixed seating heights use one table without a priority seat | Table works for one seat but is uncomfortable for another | Uneven usability across the group | Compare every relevant seat height and reach distance | Anchor to the primary seat or use secondary side tables where needed |
| Custom top size changes but base and packing stay unchanged | The base proportion, stability, carton size or handling plan may no longer match | Rework, cost change or avoidable shipping risk | Review top, base footprint, structure and packing together | Treat it as a product change and requote when needed |
A Real YeZhi Example: Gyro Oval Coffee Table
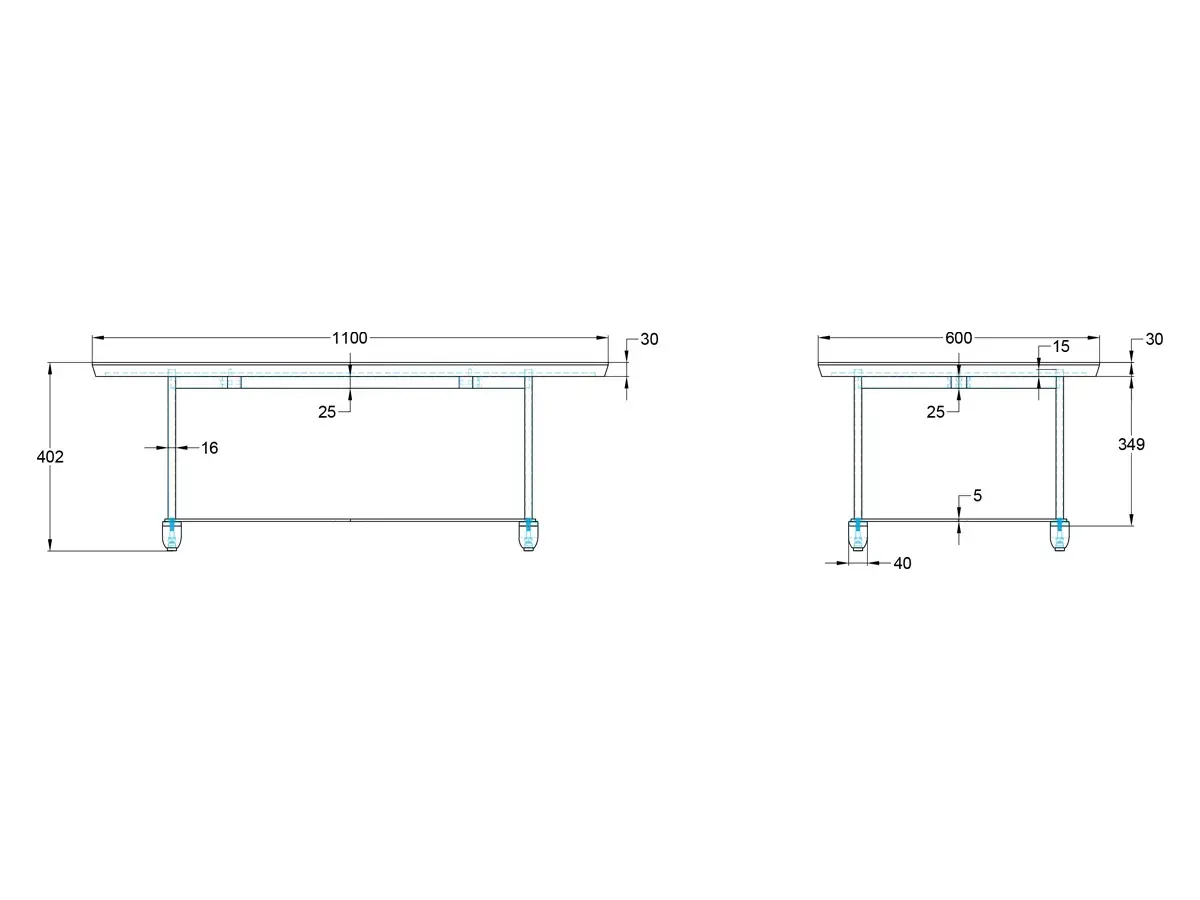
The YeZhi Gyro Oval Coffee Table shows why a planning range should not be treated as a universal product size. Its supplied drawing shows approximately 43.3 × 23.6 × 15.8 in / 110 × 60 × 40.2 cm. That is a model specification for this low oval lounge table, not the standard size for every coffee table.
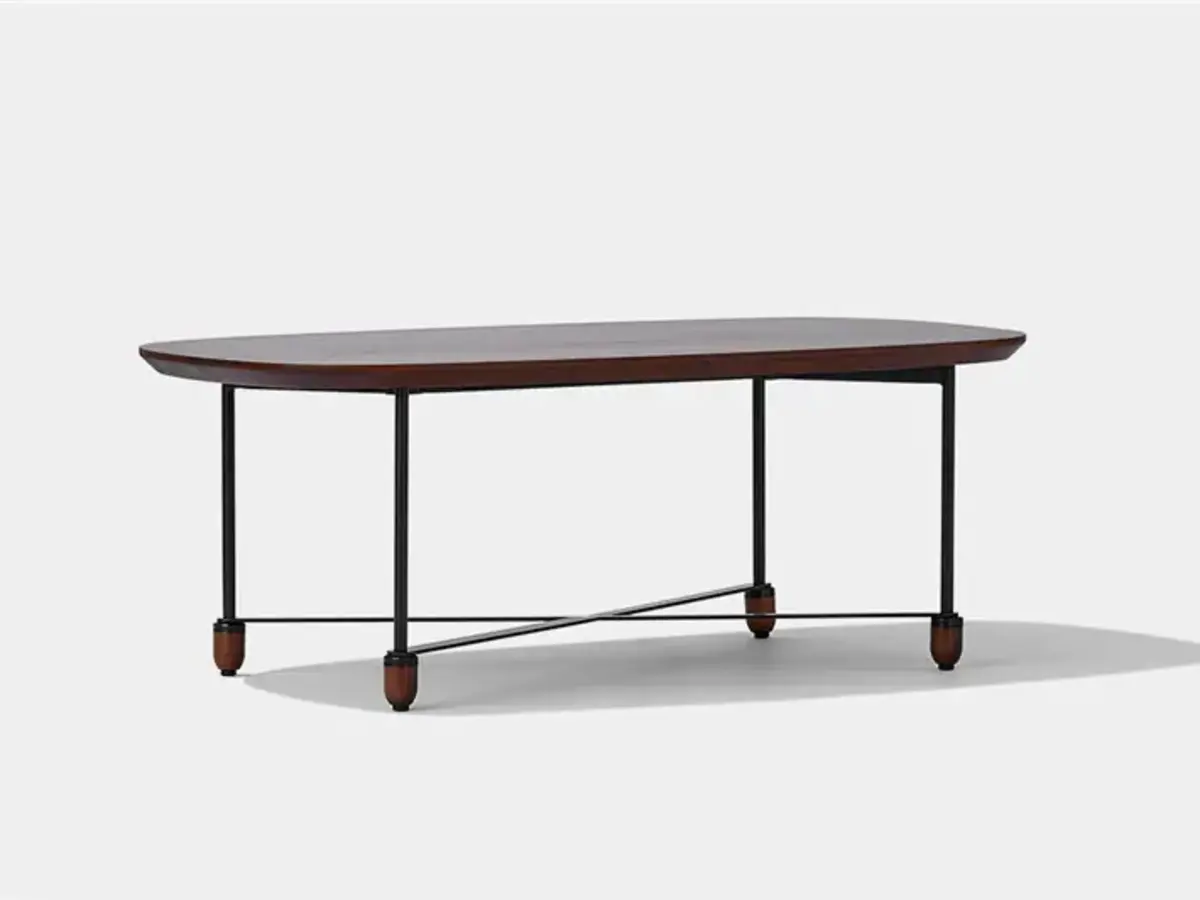
The current product page shows an oval wood top, slim metal frame and wood foot details. Its default MOQ is 20 pcs, with about 30 days production lead time subject to final quantity, finish and order confirmation. We can review size, color, material, logo, packing and structure for a project. If a request changes the geometry or structure enough to become a different product setup, we move it to a custom/OEM route instead of treating it as the same model.
Before Production, Lock These Coffee Table Dimensions and Inputs
When a project moves from early planning into quotation or production, replace rough ranges with one clear specification. Send the details below so we can check the table against the real seating group.
- Overall finished size: length × depth/width × height in inches and centimeters.
- Primary seat height: finished floor to the top of the main seat cushion.
- Main facing sofa length: the seating run the coffee table actually serves.
- Seat-to-table gaps: especially where multiple sofas or lounge chairs face the table.
- Required circulation: including any code-controlled or project-controlled accessible route.
- Top and base relationship: top thickness, overhang, leg/base footprint and floor-contact points.
- Material and finish: including cleaning, humidity or outdoor exposure requirements when relevant.
- Quantity and customization level: existing model, controlled customization, or full custom/OEM.
- Packing or access constraints: carton limits, elevator/door access, assembly requirements or handling restrictions when they affect the project.
If a sample is required, the timing is confirmed by model and project complexity; we do not use one fixed sample lead-time promise for every coffee table.

Commercial Ordering and Custom Size Planning
For YeZhi Furniture, regular MOQ starts from about 15 pcs per model/SKU, although individual models can be higher. The Gyro example above currently starts at 20 pcs. Full custom/OEM projects normally start around 100 pcs per design or configuration.
Standard production is typically about 30 days after order confirmation. More complex custom programs can require more time and should be confirmed with the actual configuration. Our standard payment basis is T/T with 30% deposit and 70% balance before shipment. EXW, FOB and CIF can be supported according to the order and destination, with ocean freight commonly handled by LCL or FCL.
If you need a size change, send the current model, target length × depth × height, sofa or lounge-chair dimensions, quantity, preferred material/finish and destination. We can then check whether it is a controlled customization or a deeper custom design.
Send These Details for a Faster Coffee Table Quotation
You do not need a finished technical drawing to start. A simple layout and the details below are enough for the first review.
- Sofa or lounge-chair width and seat height
- Available area for the coffee table
- Preferred length × depth/width × height
- Preferred shape
- Quantity by model or configuration
- Material and finish direction
- Project country and delivery destination
- Target delivery timing
- Existing model, controlled customization, or full custom requirement
Frequently Asked Questions
What is the standard size of a coffee table?
A practical rectangular starting point is about 48 × 24 × 16–18 in / 122 × 61 × 41–46 cm. It is a planning reference rather than a universal standard. The final size should be matched to the sofa, room clearance and use.
What is a standard size for a coffee table in centimeters?
About 122 × 61 × 41–46 cm is a useful reference for a conventional rectangular coffee table. Common products vary widely, so use the actual seating and floor plan before locking a project dimension.
Should a coffee table be two-thirds the length of the sofa?
About two-thirds of the main facing sofa run is a good first proportion rule. It should be changed when the table ends interfere with side seating, circulation, a chaise, doors or other project constraints.
Is a 36-inch round coffee table a standard size?
A 36 in / 91 cm round table is a common compact reference size. Whether it fits depends on the diameter of the available center opening, the number of seats around it and the clearance needed for users to approach and move through the space.
What coffee table size works with a sectional?
Measure the usable opening inside the sectional instead of using the sectional’s total outside length. Round, square, oval or paired tables often work better than one long rectangle when seating approaches from several sides. Keep the table reachable while preserving the required clear route around the seating group.
Does the ADA define a standard coffee table size?
No. Coffee-table comfort dimensions and accessible-route requirements are different issues. For U.S. projects, required accessible walking surfaces generally need 36 in / 915 mm minimum clear width under the 2010 ADA Standards, subject to the standard’s conditions and exceptions.
Send the Seating Plan Before You Approve the Coffee Table Size
Send us the sofa or lounge-chair dimensions, available table area, target coffee-table size, quantity, finish, project country and delivery timing. We can help check whether the proposed size is practical before quotation and production.
Send Project Requirements to YeZhi