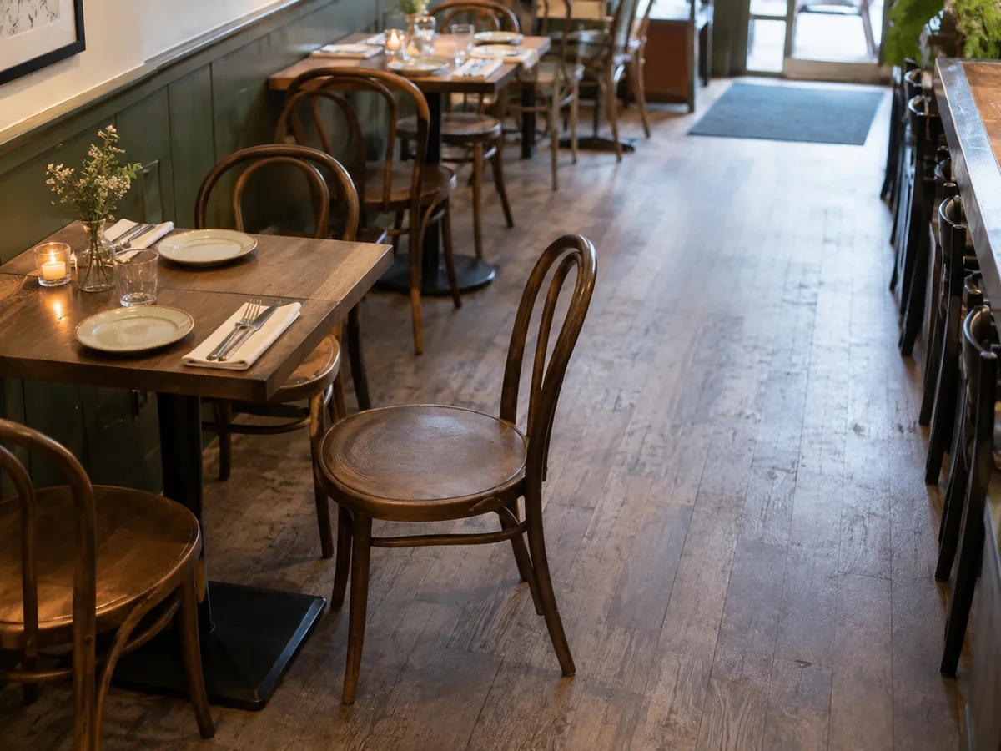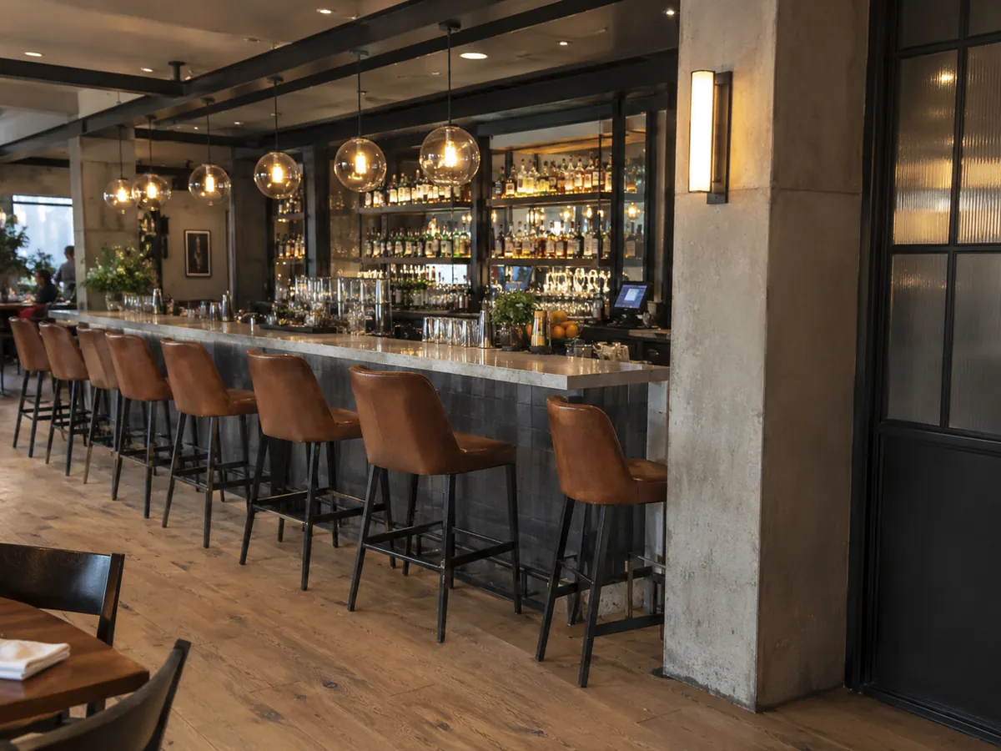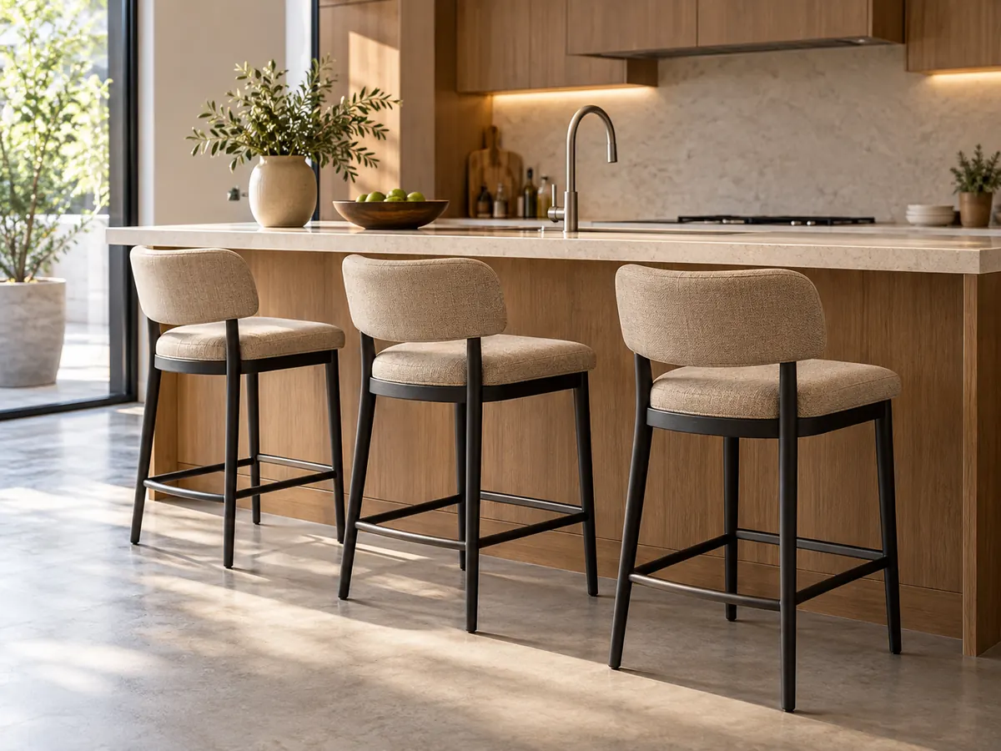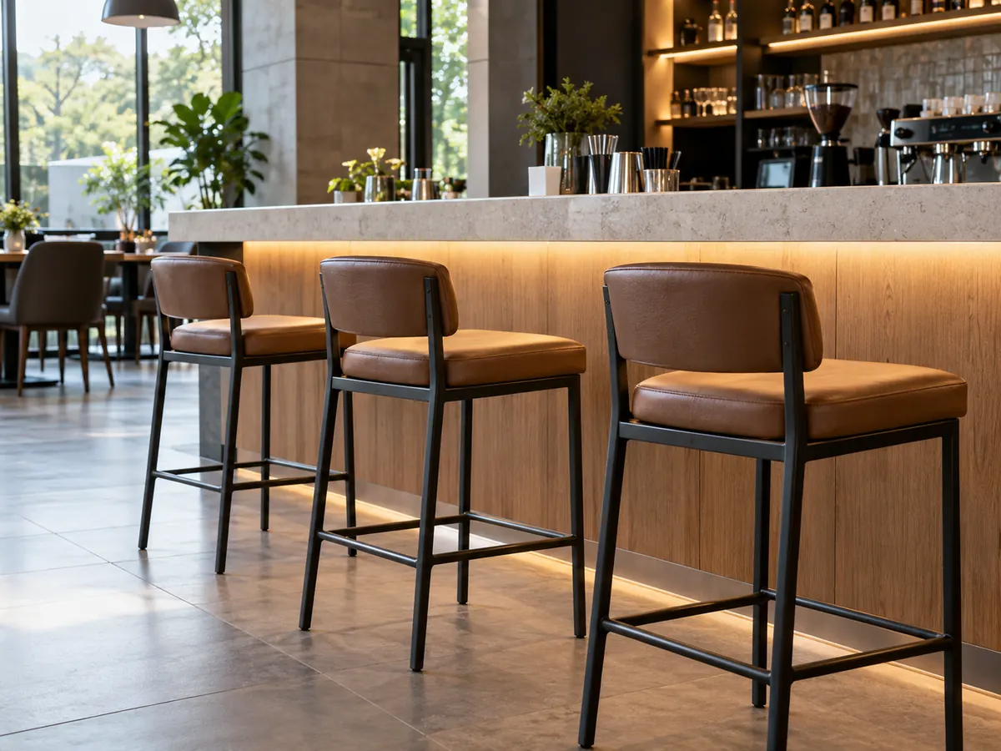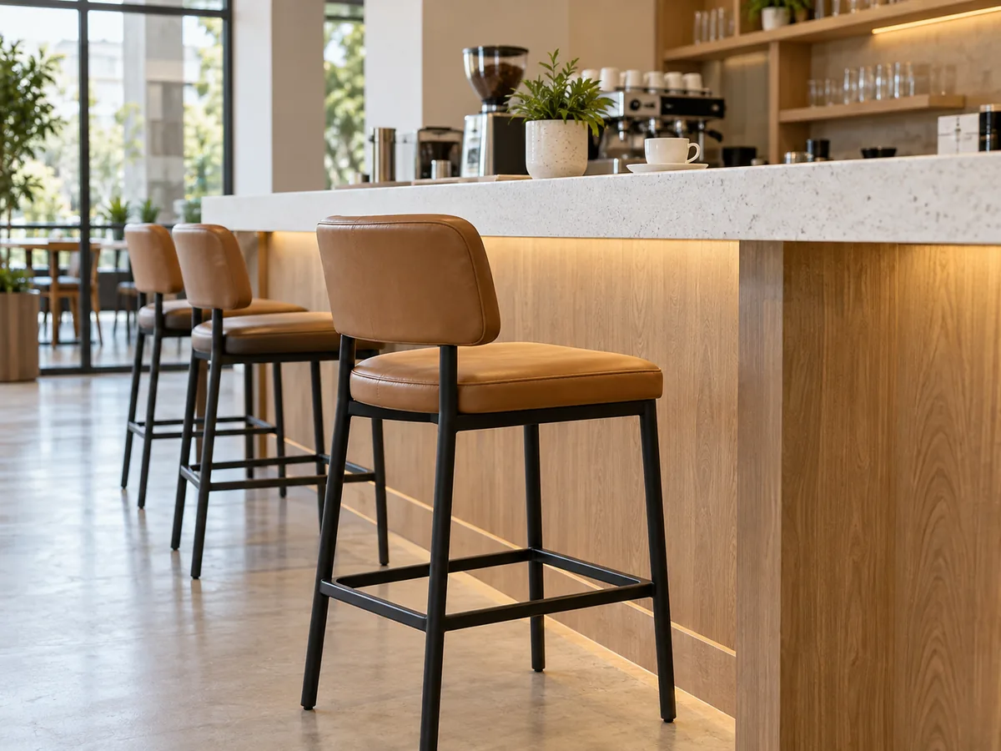
For a 36 in / 91 cm counter, start with a stool seat height of 24–26 in / 61–66 cm. If you need one working number before choosing a model, use about 25 in / 64 cm. Measure to the top of the seat, not the top of the backrest.
Quick answer: 24–26 in / 61–66 cm seat height.
Default recommendation: use the 24–26 in range for a normal 36 in counter.
What changes the choice: a thick counter edge, apron, support rail, bracket, armrest, or thick cushion can reduce the space available for the user’s legs.
Main risk: choosing from the counter’s top height alone can leave the user’s knees too close to the lowest structure underneath.
Required check: measure from the finished floor to the lowest structure under the counter where the user’s legs actually go. We call this the lowest underside height.
Next action: before a bulk order, send YeZhi Furniture the finished counter height, lowest underside height, preferred stool model, and quantity per model so we can compare them with the model specification.
What Size Stool for a 36 Inch Counter?
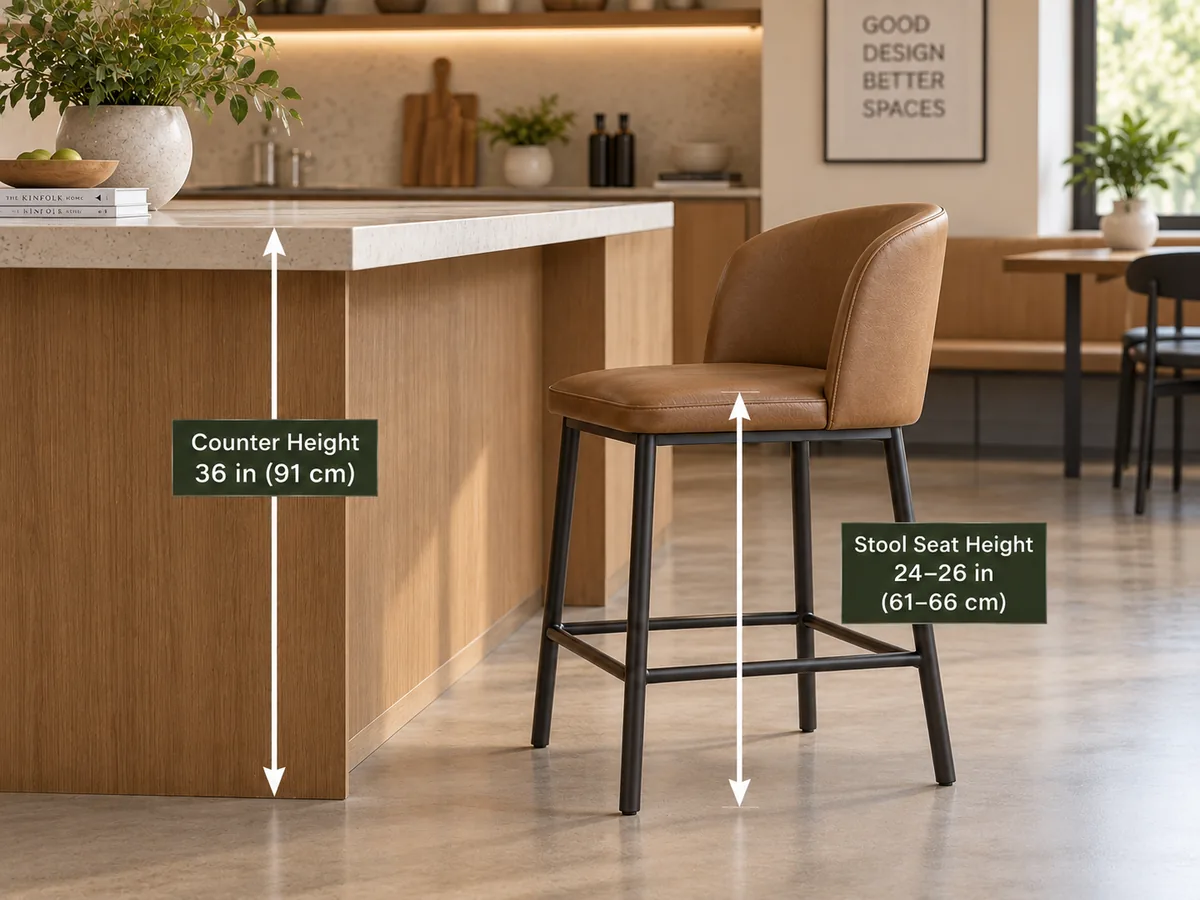
For the search question “what size stool for a 36 inch counter,” the practical answer is a counter-height stool with a 24–26 in / 61–66 cm seat. This is also consistent with the general sizing method published by Lowe’s: measure the counter or table height and subtract about 10–12 in / 25–30 cm as an initial seat-height estimate.
That rule is a planning range, not a universal fit guarantee. On a real project, the lowest underside point matters more than a clean top-height number because aprons, rails and brackets can occupy the leg space.
Quick sizing tool
Counter height − 10 to 12 in / 25 to 30 cm = starting seat-height range.
For a 36 in / 91 cm counter, this gives a starting range of about 24–26 in / 61–66 cm.
- Measure the finished floor to the top of the counter.
- Subtract about 10–12 in / 25–30 cm to get a starting seat range.
- Then measure the lowest structure under the counter. If that structure is low, move toward the lower end of the seat range.
- Finally, check the actual seat height of the stool model before ordering.
Use this as a planning tool, not as a substitute for the selected model’s real dimensions.
| Seat height | When we would start here | What must be checked |
|---|---|---|
| 24 in / 61 cm | Gives more legroom; useful when the counter has a low apron/rail or the stool has arms or a thick cushion. | Lowest underside height, armrest height, and the seat height people will actually sit on. |
| About 25 in / 64 cm | A simple midpoint when you have not chosen the exact stool yet. | Do not treat 25 in as the final product size. Check the real seat height of the chosen model. |
| 26 in / 66 cm | The upper end of the usual range when the space under the counter is open. | Check the space under the counter before ordering, especially if the stool has arms or a thick cushion. |
Measure Seat Height, Not Overall Stool Height
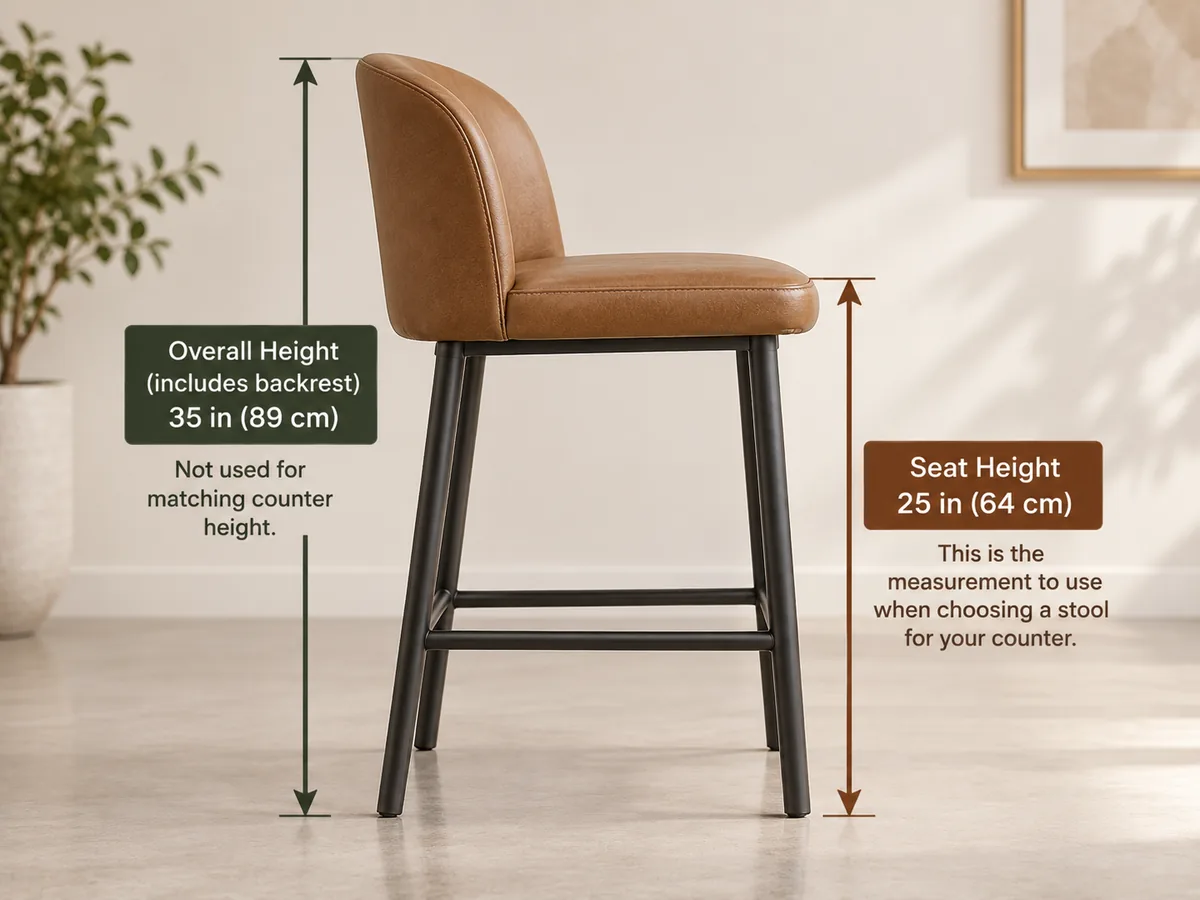
A stool can have a tall back and still be the correct height for a 36 in counter. The critical dimension is the vertical distance from the finished floor to the top of the usable seat surface. Overall height includes the backrest and does not determine how high the user sits.
For upholstered stools, use the model’s published seat height as the official model measurement. A thick, soft cushion can feel slightly higher or lower after someone sits on it. For a larger hospitality project, a sample or a project drawing with final dimensions can help confirm the fit before bulk production.
Use Two Measurements Before You Approve a Stool
1. Measure the finished counter height
Measure from the finished floor to the top of the counter. If it is 36 in / 91 cm, 24–26 in / 61–66 cm is the normal starting range.
2. Measure the lowest underside point
Then measure from the finished floor to the lowest apron, support rail, bracket, thick edge or other structure under the seating position. Compare that number with the stool’s actual seat height. This second check catches a common problem: the counter top is the right height, but the space underneath is too tight.
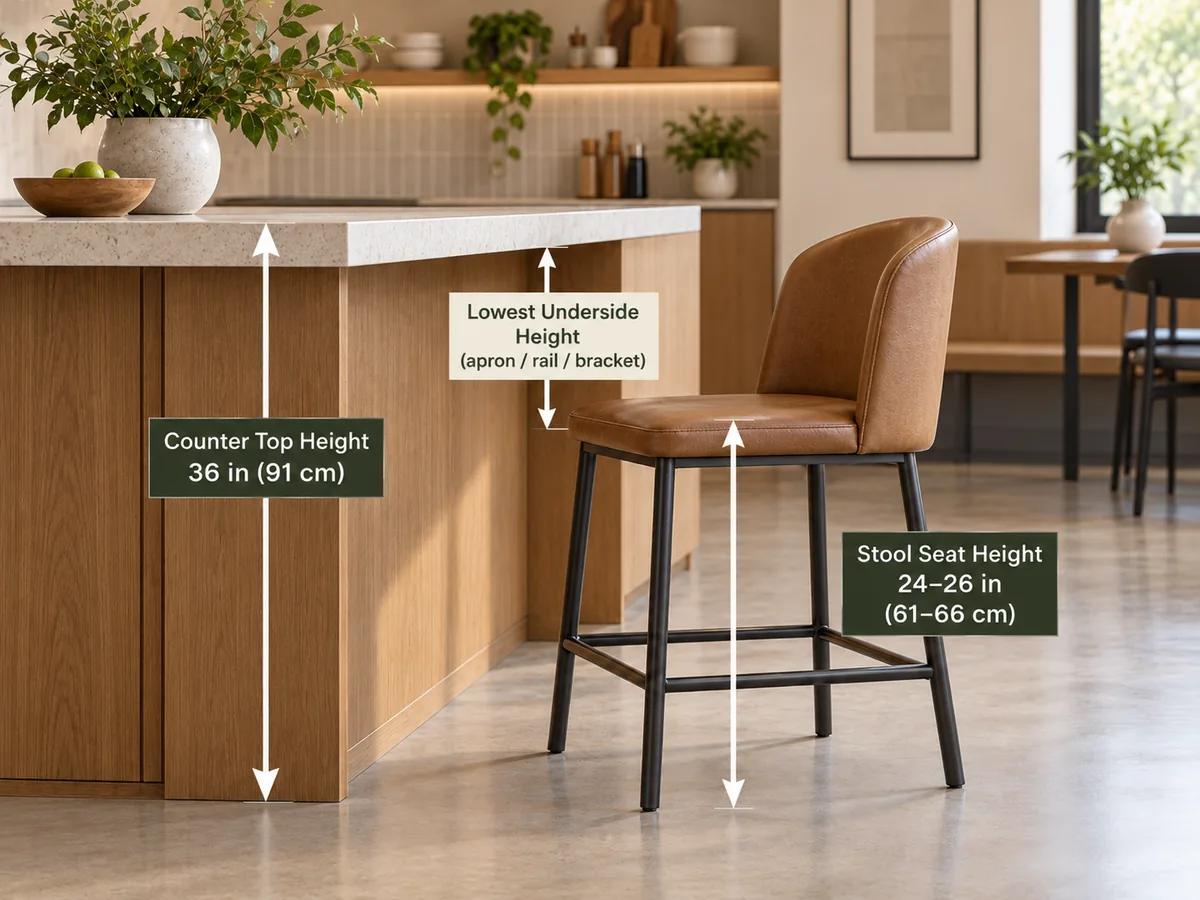
Before production: do not approve the stool from the words “36-inch counter” alone. Put four numbers on the same drawing or check sheet: finished floor level, counter top height, lowest underside height, and the selected stool’s seat height.
What Changes the Recommendation From 24 to 26 Inches?
The 24–26 in range is narrow, but the difference matters when several small constraints stack together. A thick edge plus a support rail plus an upholstered seat can reduce usable space more than the nominal counter height suggests.
| Project condition | How it affects the decision | Approval action |
|---|---|---|
| Thick countertop, apron or support rail | Reduces usable vertical knee space. | Favor the lower end until the underside measurement is confirmed. |
| Stool with arms | Arms may contact the counter before the seat is in the intended position. | Check arm height and counter overhang on the drawing. |
| Thick upholstered seat | The sitting surface can feel higher than a thin wood or metal seat. | Use the model seat-height specification and evaluate a sample when comfort is project-critical. |
| Open underside with no obstruction | Gives more flexibility within the 24–26 in range. | 26 in / 66 cm may be suitable after clearance confirmation. |
| Mixed counters or non-level finished floors | One stool height may not fit every location equally. | Record the actual height by seating zone before fixing one SKU. |
4 Common Mistakes With a 36-Inch Counter
- Using overall stool height instead of seat height. The backrest can be tall without changing how high the user sits. Compare the counter with the seat height.
- Measuring only the top of the counter. A low apron, rail or bracket can reduce legroom. Always measure the lowest structure under the seating position.
- Ignoring arms and thick cushions. Arms may hit the counter, and a thick upholstered seat can change the sitting position. Check the real model dimensions.
- Ordering before the final dimensions are locked. Floor finishes, counter details and mixed-height seating zones can change the fit. Confirm the project measurements before bulk production.
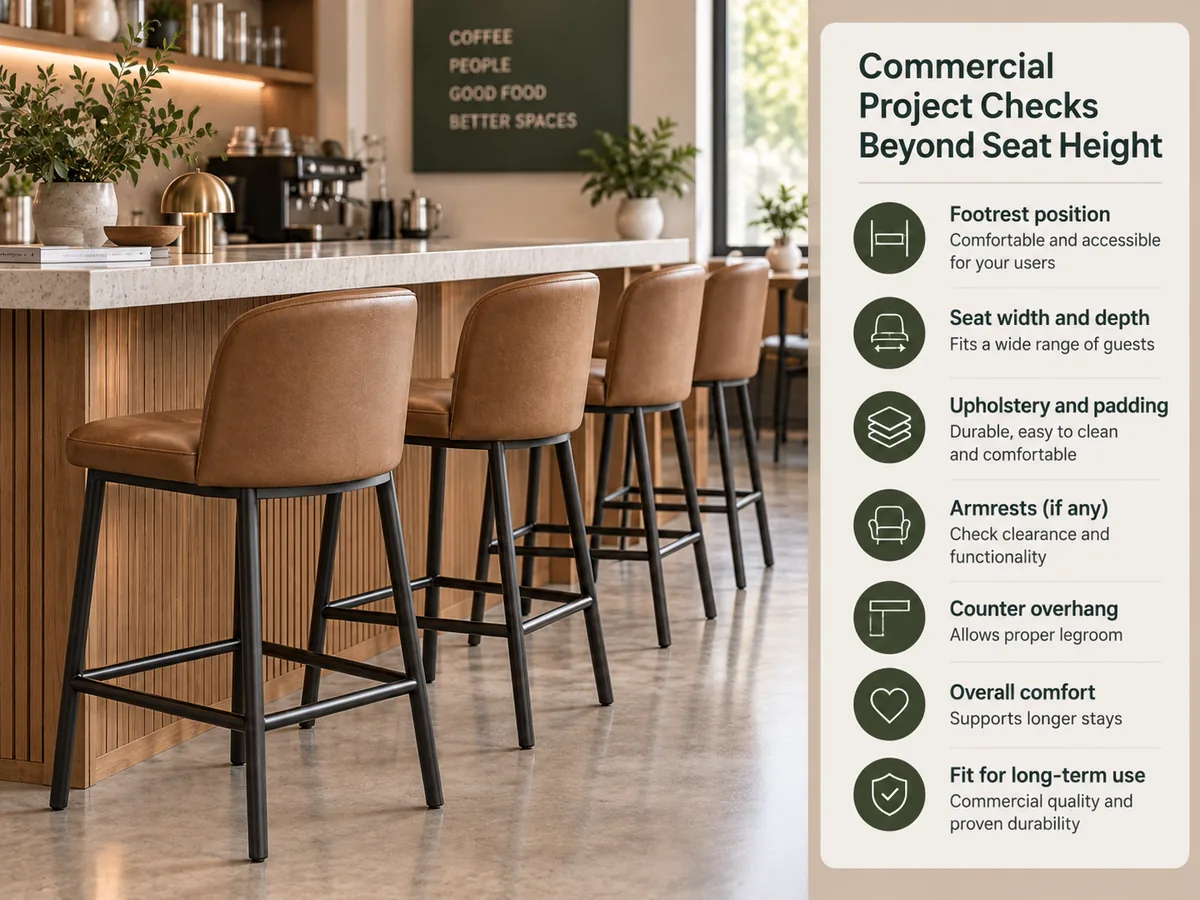
Commercial Project Checks Beyond Seat Height
For restaurants, cafés, hotel bars, food halls and other commercial projects, seat height is only one part of the decision. The stool also has to fit the counter, the floor plan and the way people move around the space.
- Counter overhang and knee depth: make sure the user can sit close enough to the surface without the base or structure blocking the legs. Current NKBA planning guidance also treats seating space and clearances as separate layout decisions, not just a stool-height choice.
- Armrest height: confirm arms can move under or beside the counter as intended.
- Footrest position: confirm it supports the sitting posture for the selected seat height.
- Stool width and center spacing: plan the number of stools from the usable counter length, not from the total counter length alone.
- Aisle behind seated users: keep the seating row from consuming circulation space required by the venue layout.
- Final floor finish: use the finished floor level; raised flooring or later finish changes can alter the effective height relationship.
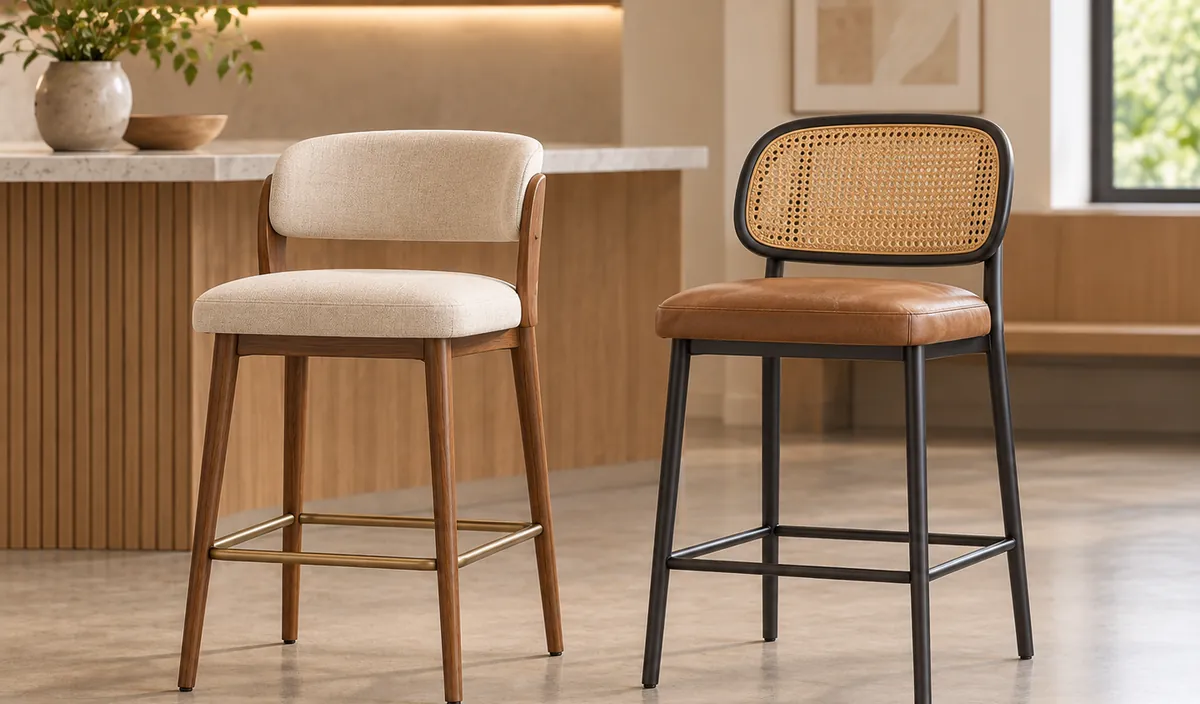
Two YeZhi Counter-Stool Examples in the 36-Inch Planning Range
The examples below are current YeZhi models with verified product-page seat heights. They show how real SKUs can sit inside the 24–26 in / 61–66 cm planning range. They show real model sizes, but they do not guarantee a fit for every 36-inch counter. You still need to check the space under the counter and the final layout.
| YeZhi model | Verified seat height | Verified material summary | How to use this fact |
|---|---|---|---|
| Café MCM Bar Stool MS-BC1821-H65-WP | 65 cm / 25.6 in | Solid wood with upholstery and metal footrest | Inside the normal 36 in counter range; check the space under the counter before approval. |
| Rabbit Counter Chair MS-BC1554-H65-STWP | 66 cm / 26.0 in | Steel frame, upholstered seat, solid wood rattan back | At the upper end of the range; check the lowest underside height and final stool spacing. |
If you are still choosing the construction or style, browse our commercial bar stool collection. For differences between counter-height, bar-height, backless, swivel, upholstered and other formats, see our types of bar stools guide.
How Many Stools Fit at a 36-Inch Counter?
Height and quantity should be checked together. A 24–26 in seat can still give a poor layout if the stools are too wide or their arms and backs collide. Measure only the usable seating length, then compare it with the actual stool width and the spacing your project needs.
For a dedicated quantity and spacing method, use our guide on how many bar stools you need.
Commercial Ordering: What to Send YeZhi Before We Confirm the Model
For a 36 in / 91 cm counter project, send us the information below with your inquiry. It allows us to compare the counter condition with the selected stool specification instead of relying on the generic “counter stool” label.
- Finished counter top height.
- Lowest underside height at the actual seating position.
- Counter edge, apron, rail or bracket details, preferably on a drawing or photo.
- Preferred stool model or style direction.
- Quantity per model/SKU and required finish or upholstery direction.
- Project destination and requested trade term if you need a freight quotation route.
Commercial planning baseline
- Regular MOQ: starts from about 15 pcs per model/SKU; some models may differ.
- Full OEM/custom: usually starts around 100 pcs per design or configuration.
- Production: about 30 days for standard orders; complex/custom projects are commonly about 35–45 days or confirmed by project.
- Payment: T/T 30% deposit + 70% balance before shipment.
- Trade terms: EXW, FOB and CIF.
- Standard warranty: 1 year.
Frequently Asked Questions
What height stool for a 36 inch counter?
Start with a 24–26 in / 61–66 cm seat height. Then verify the lowest underside of the counter before approving the final model.
What size stool for a 36 inch counter if the countertop is thick?
Stay toward the lower end of the 24–26 in / 61–66 cm range until you measure the underside. A thick edge, apron or bracket can reduce usable knee clearance even when the top surface is exactly 36 in / 91 cm high.
Is a 26 inch stool good for a 36 inch counter?
Yes, 26 in / 66 cm is within the normal range. Because it is the upper end of that range, check the lowest underside height and make sure arms or thick upholstery do not reduce the usable space.
Will a 65 cm stool work with a 36 inch counter?
Yes, 65 cm / 25.6 in is inside the normal range for a 36 in / 91 cm counter. Still check the structure under the counter and the real dimensions of the chosen stool.
Should I use the stool’s seat height or overall height?
Use seat height. Overall height includes the backrest and does not tell you how high the user sits.
Do I need a bar-height stool for a 36 inch counter?
Usually no. A standard 36 in / 91 cm surface is normally paired with a counter-height seat in the 24–26 in / 61–66 cm range. Taller bar-height seats are intended for higher surfaces and should not be substituted without checking the actual clearance.
Send Us the Counter Measurements Before Bulk Ordering
For a restaurant, café, hotel or wholesale order, send YeZhi Furniture your 36 in / 91 cm counter drawing or site measurements, lowest underside height, preferred stool model and quantity per SKU. We will compare those measurements with the model’s real seat height and product specification before quotation or production confirmation.